
BEDS2
BATHS1 full
SQUARE FEET1,050
MLS#2145994
STATUSActive
PROPERTY TYPEResidential - Condominium
SUBDIVISIONTERRA
SCHOOLSalt Lake
Property Description
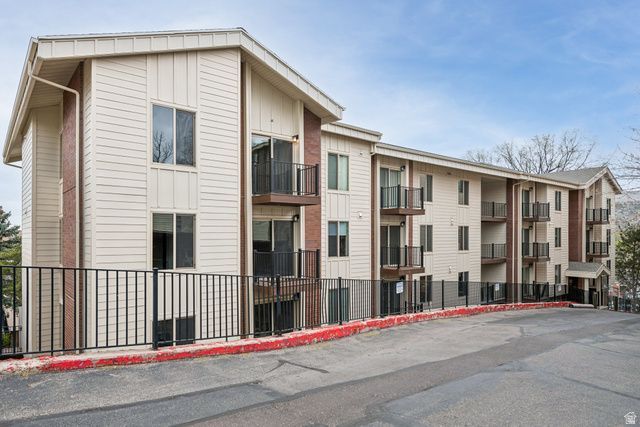
Located in the highly desirable Incline Terrace community, this property offers unbeatable convenience just 3 blocks from the University of Utah, multiple TRAX stations, and minutes from downtown, shopping, dining, and major hospitals. Rebuilt after a fire, the building provides the rare opportunity of newer construction within an established neighborhood. Amenities include high-end designer finishes, spacious private covered patio, secure entry, elevator access, reserved covered parking, 24-hour on-site laundry, fitness room, secure package room, and Google Fiber availability. Professionally managed HOA with 6+ month rentals permitted making it ideal for both homeowners and investors seeking affordable, low-maintenance living. Pool is being completely renovated and will be finished May 2026. Sqft figures provided as courtesy only. Buyer to verify all info.
Property Features
Property Type: Residential - Condominium
Basement: None
Cooling: Central Air
Fenced: Yes
Heating: Forced Air, Gas: Central
Home Style: Condo; High Rise
Lot Size: 0.01 Acres
Roof Type: Tar/Gravel
Stories: 1.0
Taxes: $1,205
Year Built: 2024
Amenities
Bath: Primary
Closet: Walk-In
Disposal
Kitchen: Updated
Range/Oven: Free Stdng.
Double Pane Windows
Patio: Covered
Secured Building
Sliding Glass Doors
Feature Descriptions
Accessibility: Accessible Elevator Installed
Appliances: Microwave, Refrigerator
Association Amenities: Barbecue, Cable TV, Clubhouse, Controlled Access, Gated, Insurance, Maintenance, On Site Security, Management, Pet Rules, Pets Not Permitted, Pool, Sauna, Security, Sewer Paid, Spa/Hot Tub, Storage, Trash, Water
Days on Site: 63
Exterior: Aluminum, Brick, Frame
Flooring: Laminate, Tile
HOA Fee: 295/ Monthly
Hot Tub: Yes
Lot: Road: Paved, Sidewalks
Lot Dimensions: 0.0x0.0x0.0
Parcel#: 16-05-404-090
Parking: Covered
Parking Notes: Covered
Patio/Porch: Covered
Pool: Gunite, Fenced, Heated, In Ground, With Spa
Sauna: Yes
Sewer: Sewer: Connected, Sewer: Public
Spa: Yes
Swimming Pool: Yes
Topography: Road: Paved, Sidewalks
Utilities: Natural Gas Connected, Electricity Connected, Sewer Connected, Sewer: Public, Water Connected
Water: Culinary
Window: Blinds
Local Schools
High School: East
Middle School: Hillside
Elementary School: Bonneville
School District: Salt Lake
Listed By / Shown By
Listed By
Agency Name: Equity Real Estate (Solid)
Shown By
Agent Name: Yuliya Lundquist
Agent Phone: (702) 256-4900
Agency Title: Wardley Real Estate

Estimate Your Payment
Estimated Payment
$ 1,740.70 per month $1,523.91 Principal & Interest $100.42 Property Tax $116.38 Homeowner's InsuranceChange Payment Information

Yuliya Lundquist
S.0203835
Email Me

Privacy Policy / DMCA Notice / ADA Accessibility


This site is hosted, designed and copyright
© 1994 - 2026 by
Delta Media Group, Inc. -- Patent Pending --
Agent License Information: S.0203835
1032 E 400 S, Unit 608B | MLS# 2145994
This condo located at 1032 E 400 S, Unit 608B, Salt Lake City, UT 84102 is currently listed for sale with an asking price of $399,000. This property was built in 2024 and has 2 bedrooms and 1 full baths with 1050 sq. ft. E 400 S, Unit 608B is located in the TERRA subdivision within the Salt Lake school district. Search TERRA real estate on yuliyalundquist.wardleyre.com today.