
BEDS3
BATHS2 full 1 partial
SQUARE FEET3,434
MLS#2150913
STATUSActive
PROPERTY TYPEResidential - Townhouse
SUBDIVISIONSHORELINE
SCHOOLWasatch
Property Description
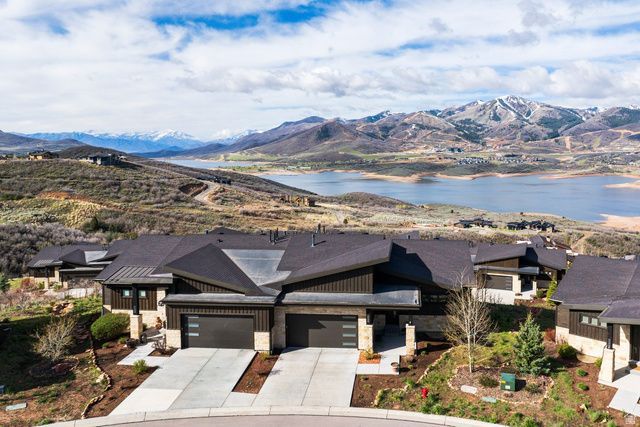
Wake up to sweeping, unobstructed views of the Jordanelle Reservoir, Mt. Timpanogos, and Deer Valley from both levels of this perfectly positioned Shoreline residence. Privately tucked away from the highway on a quiet landing, this home offers a rare combination of serenity, convenience and views. Designed for easy living, the main level features an open great room, kitchen, and dining area with a wall of floor to ceiling doors and windows highlighting the views. The primary suite is a peaceful retreat with a large walk-in shower and generous walk-in closet. Downstairs, a second gathering space with wet bar opens to a patio ready for a hot tub, creating the perfect setting for aprs-ski evenings or summer nights under the stars. An unfinished space offers the flexibility to create a gym, theater, or custom retreat tailored to your lifestyle. With thoughtful upgrades including dual sliding doors, zoned climate control, heated garage, and a sleek linear fireplace and located just minutes to Deer Valley's East Village and endless recreation, this home delivers year-round mountain living at its finest.
Property Features
Property Type: Residential - Townhouse
Basement: Full, Walk-Out Access
Basement: Yes
Cooling: Central Air
Fireplaces: 1
Garage: 2 car attached
Heating: Forced Air
Home Style: Townhouse; Row-end
Lot Size: 0.05 Acres
Roof Type: Asphalt, Composition, Metal
Stories: 2.0
Taxes: $8,659
Year Built: 2018
Amenities
Closet: Walk-In
Disposal
Oven: Gas
Range: Gas
Vaulted Ceilings
Deck; Covered
Patio: Covered
Porch: Open
Feature Descriptions
Appliances: Dryer, Freezer, Microwave, Refrigerator, Satellite Dish, Washer, Water Softener Owned
Association Amenities: Insurance, Maintenance
Days on Site: 18
Exterior: Stone, Metal Siding, Other
Flooring: Tile, Vinyl
HOA Fee: 538/ Monthly
Lot: View: Lake, View: Mountain, Drip Irrigation: Auto-Full
Lot Dimensions: 0.0x0.0x0.0
Parcel#: 00-0021-3055
Patio/Porch: Covered, Porch: Open
Sewer: Sewer: Connected, Sewer: Public
Special View Info: Lake, Mountain(s)
Topography: View: Lake, View: Mountain, Drip Irrigation: Auto-Full
Utilities: Natural Gas Connected, Electricity Connected, Sewer Connected, Sewer: Public, Water Connected
Water: Culinary
Window: Shades
Local Schools
High School: Wasatch
Middle School: Rocky Mountain
Elementary School: J R Smith
School District: Wasatch
Listed By / Shown By
Listed By
Agency Name: Summit Sotheby's International Realty
Agency Phone: 435-649-1884
Shown By
Agent Name: Yuliya Lundquist
Agent Phone: (702) 256-4900
Agency Title: Wardley Real Estate

Estimate Your Payment
Estimated Payment
$ 8,943.56 per month $7,638.64 Principal & Interest $721.58 Property Tax $583.33 Homeowner's InsuranceChange Payment Information

Yuliya Lundquist
S.0203835
Email Me

Privacy Policy / DMCA Notice / ADA Accessibility


This site is hosted, designed and copyright
© 1994 - 2026 by
Delta Media Group, Inc. -- Patent Pending --
Agent License Information: S.0203835
11258 N Shoreline Ct , Unit 59 | MLS# 2150913
This townhouse located at 11258 N Shoreline Ct , Unit 59, Hideout, UT 84036 is currently listed for sale with an asking price of $2,000,000. This property was built in 2018 and has 3 bedrooms and 2 full and 1 partial baths with 3434 sq. ft. N Shoreline Ct , Unit 59 is located in the SHORELINE subdivision within the Wasatch school district. Search SHORELINE real estate on yuliyalundquist.wardleyre.com today.