
BEDS4
BATHS4 full
SQUARE FEET2,901
MLS#2797258
STATUSActive
PROPERTY TYPERental - Single Family
SUBDIVISIONSummerlin Village 19-Parcel G Phase 1
Property Description
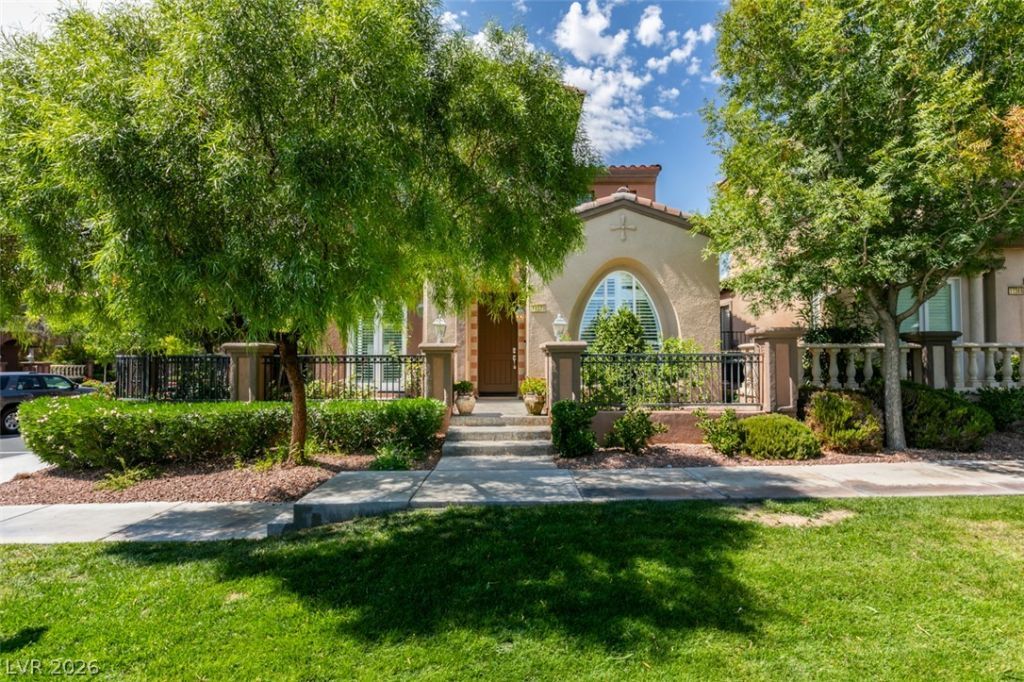
Welcome home to the prestigious guard-gated Traccia community in Summerlin, where resort-style living meets comfort and elegance. A lush greenbelt leads to this spacious home featuring an open and airy floor plan designed for both everyday living and entertaining, with formal living and dining areas, soaring ceilings, and a separate family room. The chef-inspired kitchen boasts quartz countertops, a center island, designer backsplash, stainless steel appliances, and abundant cabinetry. The oversized primary suite offers private balcony access, custom walk-in closets, dual sinks, and a separate tub and shower. Large secondary bedrooms provide plenty of space, and a convenient downstairs bedroom and full bath add flexibility. Ceiling fans are found throughout the home for added comfort. Step outside to a beautifully landscaped backyard complete with a cozy outdoor fireplace, creating the perfect setting for relaxing or entertaining. An exterior entrance leads to the private upstairs casita featuring a spacious living area, dual sinks, and a shower?ideal for guests, a home office, or multi-generational living. Residents enjoy exceptional community amenities including two pools, a fitness center, recreation room, outdoor gathering spaces, and tennis courts. Small pet considered. Base rent $3963 + $37 RBP, total rent $4000.
Property Features
Property Type: Rental - Single Family
Cooling: Central Air, Electric
Fireplaces: 2
Garage: 2 car attached
Heating: Central, Gas
Home Style: Two Story
Lot Size: 0.10 Acres
Roof Type: Pitched, Tile
Stories: 2.0
Year Built: 2005
Amenities
Bedroom on Main Level
Ceiling Fan(s)
Window Treatments
Balcony
Patio
Private Yard
Outdoor Living Area
Feature Descriptions
Appliances: Built-In Electric Oven, Convection Oven, Double Oven, Dryer, Dishwasher, Gas Cooktop, Disposal, Microwave, Refrigerator, Washer/Dryer, Water Heater, Washer/DryerAllInOne, Water Purifier, Washer
Association Amenities: Basketball Court, Clubhouse, Fitness Center, Gated, Barbecue, Pool, Recreation Room, Guard, Spa/Hot Tub, Security, Tennis Court(s)
Community Features: Pool
Days on Site: 2
Exterior: Frame, Stucco
Fencimg: Block, Back Yard
Fireplace: Family Room, Gas, Outside
Flooring: Laminate
Hot Tub: Yes
Laundry: Cabinets, Gas Dryer Hookup, Main Level, Laundry Room, Sink
Lot: Corner Lot, Greenbelt, Landscaped, < 1/4 Acre
Parcel#: 164-02-812-036
Parking: Attached, Garage, Garage Door Opener, Inside Entrance, Private, Guest
Parking Notes: Attached, Garage, Garage Door Opener, Inside Entrance
Patio/Porch: Balcony, Patio
Pets Allowed: Yes, Negotiable
Pool: Community
Sewer: Public Sewer
Special View Info: Park/Greenbelt
Swimming Pool: Yes
Utilities: Cable Available, Underground Utilities
Window: Plantation Shutters
Room Sizes
Living Room: 15 X 12
Family Room: 19 X 17
Dining Room: 11 X 15
Bedroom 4: 15 X 17
Bedroom 3: 11 X 12
Bedroom 2: 11 X 13
Primary Bedroom: 15 X 16
Local Schools
High School: Palo Verde
Middle School: Rogich Sig
Elementary School: Goolsby, Judy & John,Goolsby, Judy & Joh
Listed By / Shown By
Listed By
Agency Name: McKenna Property Management
Agency Contact: 702-434-4663
Agent Name: Jenni McKenna

Shown By
Agent Name: Yuliya Lundquist
Agent Phone: (702) 256-4900
Agency Title: Wardley Real Estate


Yuliya Lundquist
S.0203835
Email Me

"GLVAR MLS deems information realiable but not guaranteed."
Listing data compilation and photo(s) © 2026 Greater Las Vegas Association of REALTORS® MLS , All Rights Reserved.
Privacy Policy / DMCA Notice / ADA Accessibility


This site is hosted, designed and copyright
© 1994 - 2026 by
Delta Media Group, Inc. -- Patent Pending --
Agent License Information: S.0203835
11370 Merado Peak Drive | MLS# 2797258
This property located at 11370 Merado Peak Drive , Las Vegas, NV 89135 is currently listed for rent with an asking price of $4,000 / Monthly. Search Las Vegas real estate on yuliyalundquist.wardleyre.com today.