
BEDS3
BATHS2 full 1 partial
SQUARE FEET3,208
MLS#2154253
STATUSActive
PROPERTY TYPEResidential - Single Family
SUBDIVISIONCREEK RIDGE
SCHOOLJordan
Property Description
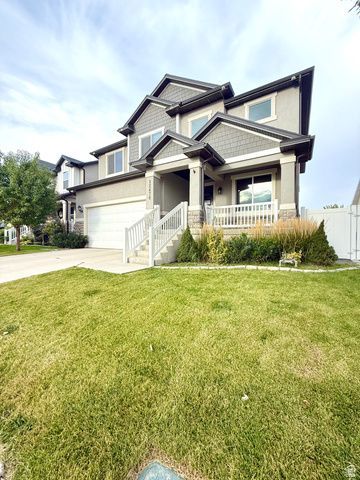
Live well in this 2-story Herriman home located in Creek Ridge. One of the highlights of this home greets you as you walk in - tall ceilings connecting the first and second floors with space and lots of natural light - thanks to the large windows. All 3 bedrooms are on the top floor - the principal bedroom has a western exposure, the other 2 bedrooms have great views of the Wasatch Front. This layout features a family room on the top floor - as well as a family room and a formal living room (or den) on the main floor. The basement is 90% unfinished - waiting for your creativity. You'll love the soft water system as well as the tankless hot water heater. The backyard of this property is a vibe - featuring unobstructed views of the Oquirrh Mountains, a gazebo, a playhouse with swings, an in-ground trampoline and a small putting green. No neighbors to the west - just views, privacy and sunsets for days. Buyer to verify all.
Property Features
Property Type: Residential - Single Family
Basement: Yes
Basement: Full
Cooling: Central Air
Fenced: Yes
Garage: 2 car attached
Heating: Forced Air, Gas: Central
Home Style: Stories: 2
Lot Size: 0.14 Acres
Roof Type: Asphalt
Stories: 3.0
Taxes: $3,100
Year Built: 2019
Amenities
Bath: Sep. Tub/Shower
Closet: Walk-In
Disposal
Oven: Gas
Range: Gas
Range/Oven: Free Stdng.
Granite Countertops
Double Pane Windows
Porch: Open
Sliding Glass Doors
Patio: Open
Feature Descriptions
Appliances: Dryer, Microwave, Refrigerator, Washer, Water Softener Owned
Days on Site: 18
Exterior: Clapboard/Masonite, Stone, Stucco
Flooring: Carpet, Laminate, Tile
Laundry: Electric Dryer Hookup
Lot: Fenced: Full, Sprinkler: Auto-Part, View: Mountain, Drip Irrigation: Auto-Part
Lot Dimensions: 0.0x0.0x0.0
Other Equipment: Gazebo, Play Gym, Swing Set, Window Coverings, Trampoline
Parcel#: 26-27-455-010
Patio/Porch: Porch: Open, Patio: Open
Sewer: Sewer: Connected, Sewer: Public
Special View Info: Mountain(s)
Topography: Fenced: Full, Sprinkler: Auto-Part, Terrain, Flat, View: Mountain, Drip Irrigation: Auto-Part
Utilities: Natural Gas Connected, Electricity Connected, Sewer Connected, Sewer: Public, Water Connected
Water: Culinary
Window: Blinds
Local Schools
High School: Herriman
Middle School: Copper Mountain
Elementary School: Bastian
School District: Jordan
Listed By / Shown By
Listed By
Agency Name: Presidio Real Estate
Shown By
Agent Name: Yuliya Lundquist
Agent Phone: (702) 256-4900
Agency Title: Wardley Real Estate

Estimate Your Payment
Estimated Payment
$ 2,888.96 per month $2,443.98 Principal & Interest $258.33 Property Tax $186.64 Homeowner's InsuranceChange Payment Information

Yuliya Lundquist
S.0203835
Email Me

Privacy Policy / DMCA Notice / ADA Accessibility


This site is hosted, designed and copyright
© 1994 - 2026 by
Delta Media Group, Inc. -- Patent Pending --
Agent License Information: S.0203835
12476 S Clipper Peak Dr | MLS# 2154253
This single family home located at 12476 S Clipper Peak Dr, Herriman, UT 84096 is currently listed for sale with an asking price of $639,900. This property was built in 2019 and has 3 bedrooms and 2 full and 1 partial baths with 3208 sq. ft. S Clipper Peak Dr is located in the CREEK RIDGE subdivision within the Jordan school district. Search CREEK RIDGE real estate on yuliyalundquist.wardleyre.com today.