
BEDS4
BATHS3 full
SQUARE FEET1,982
MLS#2797899
STATUSActive Under Contract
PROPERTY TYPEResidential - Single Family
SUBDIVISIONDesert Ridge Sub Phase 2
Property Description
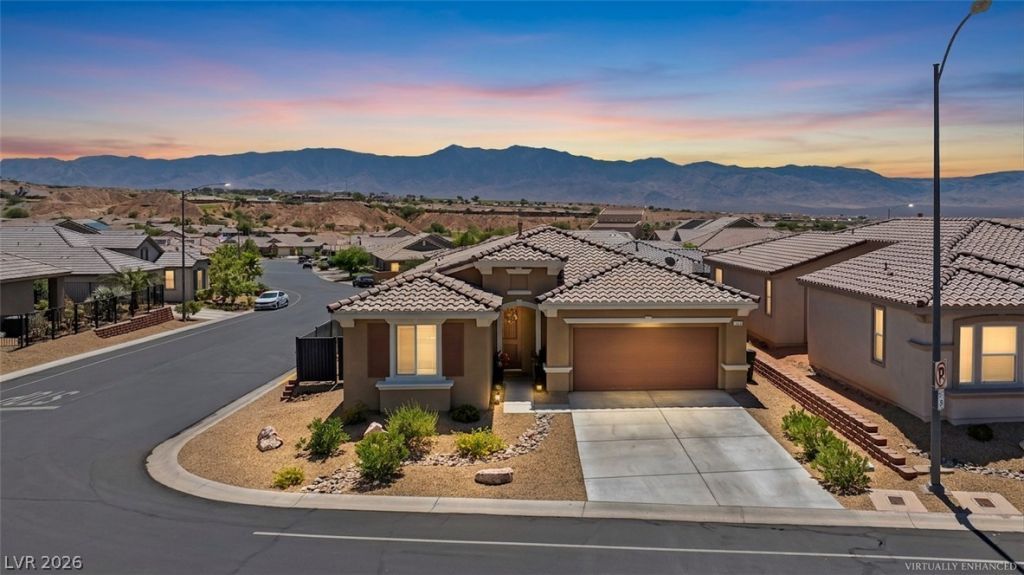
Welcome to this beautifully modern 4-bedroom, 3-bathroom home in Desert Ridge, situated on a desirable corner lot with stunning mountain views. The open-concept floor plan is designed for both everyday comfort and effortless entertaining, featuring luxury plank tile flooring in the living areas and carpet in the bedrooms. The living area opens to the backyard through an impressive tri-fold glass door, creating seamless indoor-outdoor living. The kitchen is both stylish and functional, complete with all appliances and a beautiful farmhouse sink. The primary suite is a true retreat, featuring a walk-in closet, barn doors, a double-sink vanity, walk-in shower, and a separate soaking tub. Two additional bedrooms are located near a shared bathroom with double sinks and a tiled walk-in shower. The fourth bedroom is near the front of the home and adjacent to the third bathroom, making it ideal for guests or multigenerational living. The fully landscaped backyard is designed for relaxation and privacy, featuring a covered patio, artificial turf, full fencing, and an additional side patio, making this home the perfect blend of comfort, style, and functionality.
Property Features
Property Type: Residential - Single Family
Cooling: Central Air, Electric
Garage: 2 car attached
Heating: Central, Electric
Home Style: One Story
Lot Size: 0.15 Acres
Roof Type: Tile
Stories: 1.0
Taxes: $3,307
Year Built: 2020
Amenities
Ceiling Fan(s)
Window Treatments
Handicap Accessible
Patio
Private Yard
Awning(s)
Feature Descriptions
Accessibility: Accessibility Features
Appliances: Built-In Electric Oven, Dishwasher, Disposal, Microwave
Days on Site: 2
Fencimg: Back Yard, Wrought Iron
Flooring: Carpet, Ceramic Tile
HOA Fee: 70/ Monthly
Laundry: Electric Dryer Hookup, Laundry Closet
Lot: Desert Landscaping, Landscaped, Synthetic Grass, < 1/4 Acre
Parcel#: 001-05-710-045
Parking: Attached, Garage, Inside Entrance, Private
Parking Notes: Attached, Garage, Inside Entrance, Private
Patio/Porch: Covered, Patio
Sewer: Public Sewer
Special View Info: Mountain(s)
Utilities: Electricity Available
Water: Public
Window: Blinds, Double Pane Windows, Low-Emissivity Windows, Window Treatments
Room Sizes
Kitchen: 16 X 15
Dining Room: 9 X 16
Bedroom 4: 12 X 11
Bedroom 3: 11 X 15
Bedroom 2: 11 X 15
Primary Bathroom: 10 X 12
Primary Bedroom: 12 X 15
Local Schools
High School: Other
Middle School: Other
Elementary School: Other
Listed By / Shown By
Listed By
Agency Name: RE/MAX Ridge Realty
Agency Contact: 702-346-7800
Agent Name: John Larson

Shown By
Agent Name: Yuliya Lundquist
Agent Phone: (702) 256-4900
Agency Title: Wardley Real Estate

Estimate Your Payment
Estimated Payment
$ 2,039.20 per month $1,638.49 Principal & Interest $275.58 Property Tax $125.13 Homeowner's InsuranceChange Payment Information

Yuliya Lundquist
S.0203835
Email Me

"GLVAR MLS deems information realiable but not guaranteed."
Listing data compilation and photo(s) © 2026 Greater Las Vegas Association of REALTORS® MLS , All Rights Reserved.
Privacy Policy / DMCA Notice / ADA Accessibility


This site is hosted, designed and copyright
© 1994 - 2026 by
Delta Media Group, Inc. -- Patent Pending --
Agent License Information: S.0203835
1326 Catalina Ridge | MLS# 2797899
This single family home located at 1326 Catalina Ridge , Mesquite, NV 89027 is currently listed for sale with an asking price of $429,000. This property was built in 2020 and has 4 bedrooms and 3 full baths with 1982 sq. ft. Catalina Ridge is located in the Desert Ridge Sub Phase 2 subdivision. Search Desert Ridge Sub Phase 2 real estate on yuliyalundquist.wardleyre.com today.