
BEDS4
BATHS2 full 1 partial
SQUARE FEET1,708
MLS#2171181
STATUSActive
PROPERTY TYPEResidential - Single Family
SUBDIVISIONBLOOMINGTON HILLS
SCHOOLWashington
Property Description
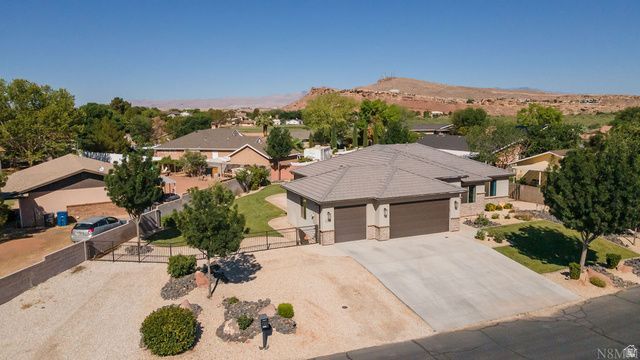
Discover your perfect St. George home in the highly sought-after Bloomington Hills neighborhood. This beautifully maintained 4 bedroom, 2.5 bath residence offers an ideal blend of comfort, convenience, and value, just minutes from top-rated schools, shopping, dining, golf, and parks. Zoned schools include Bloomington Hills Elementary, Sunrise Ridge Intermediate, Desert Hills Middle School, and Desert Hills High School, which each school is only a short distance away. Please verify boundaries if important. Conveniently located minutes from Sprouts Farmers Market and Dixie Meats. Little Valley Park is very near too. Highlights you'll love include a spacious, light-filled layout with versatile living and entertaining spaces. Enjoy a large, private backyard with mature landscaping (fruit trees) that offers room to relax, play, or add a pool. There are no neighbors directly in front, providing added privacy and open views. An oversized 3 car garage is complemented by a large RV and boat parking area. The property is on Dixie Power, offering some of the lowest electric rates in the nation. Additional features include a welcoming entry, a well-appointed kitchen, a generous primary suite, ample storage, no HOA, and excellent curb appeal on a quiet, established street. This is a rare find in an iconic location, move-in ready and designed for the St. George lifestyle.
Property Features
Property Type: Residential - Single Family
Basement: Slab
Cooling: Central Air
Fenced: Yes
Heating: Gas: Central
Home Style: Rambler/Ranch
Lot Size: 0.25 Acres
Roof Type: Tile
Stories: 1.0
Taxes: $1,607
Year Built: 2019
Amenities
Bath: Primary
Bath: Sep. Tub/Shower
Closet: Walk-In
Disposal
Range/Oven: Free Stdng.
Double Pane Windows
Patio: Open
Feature Descriptions
Appliances: Ceiling Fan, Microwave
Exterior: Stone, Stucco
Lot: Corner Lot, Curb & Gutter, Fenced: Part, Road: Paved, Sprinkler: Auto-Part, View: Mountain
Lot Dimensions: 0.0x0.0x0.0
Parcel#: SG-BLH-7A-37
Parking: Rv Parking
Parking Notes: Rv Parking
Patio/Porch: Patio: Open
Sewer: Sewer: Connected, Sewer: Public
Special View Info: Mountain(s)
Topography: Corner Lot, Curb & Gutter, Fenced: Part, Road: Paved, Sprinkler: Auto-Part, View: Mountain
Utilities: Natural Gas Connected, Electricity Connected, Sewer Connected, Sewer: Public, Water Connected
Water: Culinary
Local Schools
High School: Desert Hills
Middle School: Sunrise Ridge Intermediate School
Elementary School: Bloomington Hills
School District: Washington
Listed By / Shown By
Listed By
Agency Name: Equity Real Estate (St Geo)
Agency Phone: 435-215-1333
Shown By
Agent Name: Yuliya Lundquist
Agent Phone: (702) 256-4900
Agency Title: Wardley Real Estate

Estimate Your Payment
Estimated Payment
$ 2,374.41 per month $2,081.53 Principal & Interest $133.92 Property Tax $158.96 Homeowner's InsuranceChange Payment Information

Yuliya Lundquist
S.0203835
Email Me

Privacy Policy / DMCA Notice / ADA Accessibility


This site is hosted, designed and copyright
© 1994 - 2026 by
Delta Media Group, Inc. -- Patent Pending --
Agent License Information: S.0203835
1576 Evergreen Dr | MLS# 2171181
This single family home located at 1576 Evergreen Dr, Saint George, UT 84790 is currently listed for sale with an asking price of $545,000. This property was built in 2019 and has 4 bedrooms and 2 full and 1 partial baths with 1708 sq. ft. Evergreen Dr is located in the BLOOMINGTON HILLS subdivision within the Washington school district. Search BLOOMINGTON HILLS real estate on yuliyalundquist.wardleyre.com today.