
BEDS3
BATHS3 full 1 partial
SQUARE FEET2,951
MLS#2126277
STATUSActive
PROPERTY TYPEResidential - Single Family
SUBDIVISIONSTONE CLIFF
SCHOOLWashington
Property Description
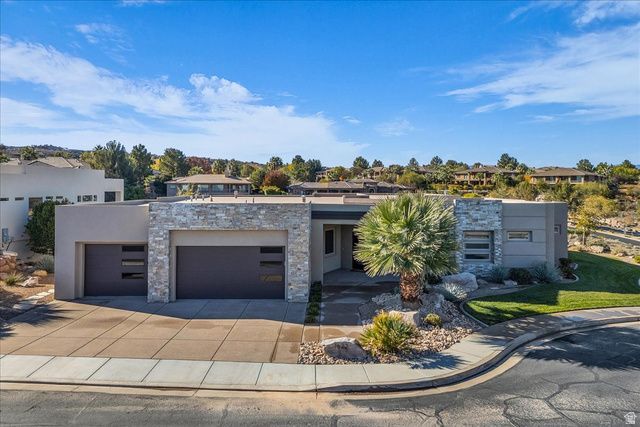
Nestled in the exclusive gated community of Stone Cliff, this stunning home exudes luxury and sophistication. The spacious living room is a masterpiece, featuring a striking floor to ceiling fireplace and expansive windows that beautifully frame the breathtaking views. The gourmet kitchen is a chef's delight with stained white oak cabinetry, generous island and Thermador appliances including a gas cooktop. The impressive primary suite offers a serene retreat with a fireplace and luxurious spa inspired ensuite bath, highlighted by a huge walk in closet. Each guest bedroom is thoughtfully designed for privacy with private ensuite baths. Enjoy the open views overlooking Stone Cliff and the West Mountains that create a fantastic backdrop.
Property Features
Property Type: Residential - Single Family
Basement: Slab
Cooling: Central Air
Fireplaces: 2
Garage: 3 car attached
Heating: Gas: Central
Home Style: Rambler/Ranch
Lot Size: 0.47 Acres
Roof Type: Flat
Stories: 1.0
Taxes: $4,245
Year Built: 2020
Amenities
Bath: Primary
Bath: Sep. Tub/Shower
Closet: Walk-In
Disposal
Great Room
Oven: Wall
Range: Countertop
Range: Gas
Granite Countertops
Double Pane Windows
Entry (Foyer)
Lighting
Patio: Covered
Patio: Open
Feature Descriptions
Accessibility: Accessible Doors, Single Level Living
Association Amenities: Clubhouse, Gated, Fitness Center, Pool, Tennis Court(s)
Community Features: Clubhouse
Days on Site: 18
Exterior: Stone, Stucco
Flooring: Carpet, Hardwood, Tile
HOA Fee: 314/ Monthly
Lot: Cul-De-Sac, Curb & Gutter, Road: Paved, Sidewalks, Sprinkler: Auto-Full, View: Mountain, View: Valley, Drip Irrigation: Auto-Full
Lot Dimensions: 0.0x0.0x0.0
Parcel#: SG-SCF-4-83
Patio/Porch: Covered, Patio: Open
Sewer: Sewer: Connected, Sewer: Private
Special View Info: Mountain(s), Valley
Topography: Cul-de-Sac, Curb & Gutter, Road: Paved, Sidewalks, Sprinkler: Auto-Full, View: Mountain, View: Valley, Drip Irrigation: Auto-Full
Utilities: Natural Gas Connected, Electricity Connected, Sewer Connected, Sewer: Private, Water Connected
Water: Culinary
Local Schools
Middle School: Crimson Cliffs Middle
Elementary School: Crimson View
School District: Washington
Listed By / Shown By
Listed By
Agency Name: RE/MAX Associates
Agency Phone: 801-566-4411
Shown By
Agent Name: Yuliya Lundquist
Agent Phone: (702) 256-4900
Agency Title: Wardley Real Estate

Estimate Your Payment
Estimated Payment
$ 5,286.94 per month $4,583.19 Principal & Interest $353.75 Property Tax $350.00 Homeowner's InsuranceChange Payment Information

Yuliya Lundquist
S.0203835
Email Me

Privacy Policy / DMCA Notice / ADA Accessibility


This site is hosted, designed and copyright
© 1994 - 2026 by
Delta Media Group, Inc. -- Patent Pending --
Agent License Information: S.0203835
1622 S Agate Cir | MLS# 2126277
This single family home located at 1622 S Agate Cir , Saint George, UT 84790 is currently listed for sale with an asking price of $1,200,000. This property was built in 2020 and has 3 bedrooms and 3 full and 1 partial baths with 2951 sq. ft. S Agate Cir is located in the STONE CLIFF subdivision within the Washington school district. Search STONE CLIFF real estate on yuliyalundquist.wardleyre.com today.