
BEDS2
BATHS2 full
SQUARE FEET963
MLS#2170361
STATUSActive
PROPERTY TYPEResidential - Condominium
SUBDIVISIONVIVANTE PHASE 17 CONDOMINIUMS
SCHOOLGranite
Property Description
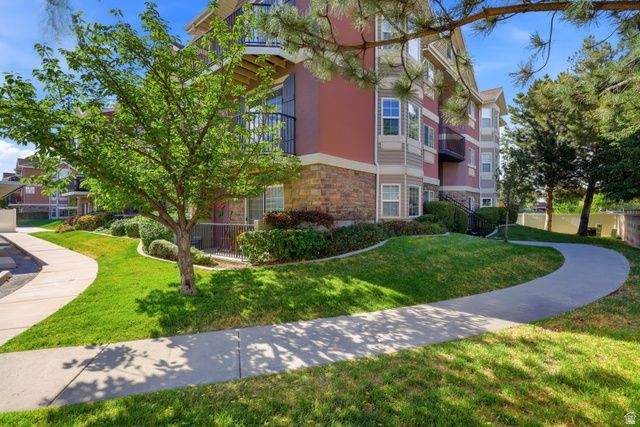
Enjoy affordable, low-maintenance living in the desirable Vivante community. An ideal opportunity for buyers looking for comfort, convenience, and value in West Valley City. Located near Redwood Road and 3100 South, this home offers a central location with quick access to everyday shopping, dining, commuter routes, and public transit. Vivante stands out for its community amenities, including a clubhouse, pool, exercise room, children's playground, and basic cable through the HOA. The neighborhood is also close to the Redwood Recreation Center and nearby walking and biking trails, adding to the lifestyle appeal. The surrounding area makes day-to-day living easy. The property is near multiple shopping centers, Valley Fair retail and entertainment, Salt Lake Community College, the Maverik Center, Jordan River Parkway, and the Decker Lake TRAX station for convenient transportation around the valley. With easy access to I-215 and other major routes, this location works well for commuters and anyone who wants to stay connected to Salt Lake City and the broader valley. If you've been searching for an affordable homeownership option with HOA amenities and a convenient West Valley location, this is a property worth seeing.
Property Features
Property Type: Residential - Condominium
Basement: None
Cooling: Central Air
Heating: Forced Air, Gas: Central
Home Style: Condo; Middle Level
Lot Size: 0.01 Acres
Roof Type: Asphalt
Stories: 1.0
Taxes: $1,850
Year Built: 2004
Amenities
Bath: Primary
Closet: Walk-In
Disposal
Range/Oven: Free Stdng.
Balcony
Double Pane Windows
Feature Descriptions
Accessibility: Accessible Doors, Accessible Hallway(s), Accessible Electrical and Environmental Controls
Appliances: Ceiling Fan, Microwave, Range Hood
Association Amenities: Biking Trails, Cable TV, Clubhouse, Controlled Access, Fitness Center, Hiking Trails, Pet Rules, Pets Permitted, Pool, Snow Removal, Trash, Water
Community Features: Clubhouse
Days on Site: 1
Exterior: Brick
Flooring: Carpet, Vinyl
HOA Fee: 265/ Monthly
Laundry: Electric Dryer Hookup
Lot: Corner Lot, Cul-De-Sac, Sprinkler: Auto-Full
Lot Dimensions: 0.0x0.0x0.0
Other Equipment: Window Coverings
Parcel#: 15-27-407-083
Parking: Covered
Parking Notes: Covered
Pool: In Ground
Sewer: Sewer: Connected, Sewer: Public
Swimming Pool: Yes
Topography: Corner Lot, Cul-de-Sac, Sprinkler: Auto-Full
Utilities: Natural Gas Connected, Electricity Connected, Sewer Connected, Sewer: Public, Water Connected
Water: Culinary
Window: Blinds
Local Schools
High School: Granger
Middle School: Granite Park
Elementary School: Redwood
School District: Granite
Listed By / Shown By
Listed By
Agency Name: Equity Real Estate (Bear River)
Shown By
Agent Name: Yuliya Lundquist
Agent Phone: (702) 256-4900
Agency Title: Wardley Real Estate

Estimate Your Payment
Estimated Payment
$ 1,366.91 per month $1,126.70 Principal & Interest $154.17 Property Tax $86.04 Homeowner's InsuranceChange Payment Information

Yuliya Lundquist
S.0203835
Email Me

Privacy Policy / DMCA Notice / ADA Accessibility


This site is hosted, designed and copyright
© 1994 - 2026 by
Delta Media Group, Inc. -- Patent Pending --
Agent License Information: S.0203835
1641 W Alsace Way , Unit H8 | MLS# 2170361
This condo located at 1641 W Alsace Way , Unit H8, West Valley City, UT 84119 is currently listed for sale with an asking price of $295,000. This property was built in 2004 and has 2 bedrooms and 2 full baths with 963 sq. ft. W Alsace Way , Unit H8 is located in the VIVANTE PHASE 17 CONDOMINIUMS subdivision within the Granite school district. Search VIVANTE PHASE 17 CONDOMINIUMS real estate on yuliyalundquist.wardleyre.com today.