
BEDS4
BATHS2 full 1 partial
SQUARE FEET1,872
MLS#2170745
STATUSActive
PROPERTY TYPEResidential - Single Family
SUBDIVISIONRIDGE
SCHOOLAlpine
Property Description
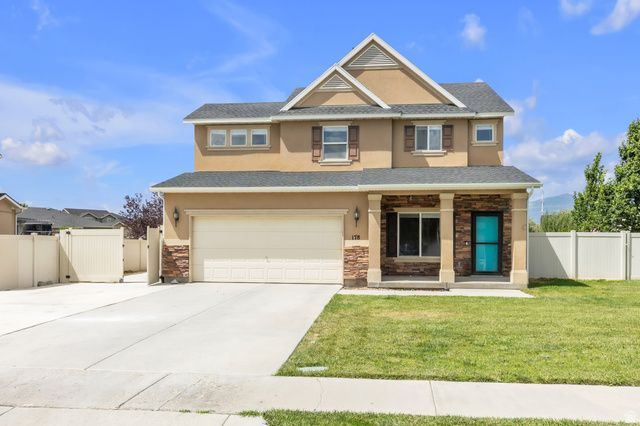
Welcome to this beautiful two-story home in one of Lehi's most desirable neighborhoods! Thoughtful upgrades throughout include custom built-ins, elegant wainscoting, new carpet, new blinds, and a cozy gas fireplace that creates a warm and inviting living space. A new roof installed in 2024 adds lasting value and peace of mind. Enjoy the spacious, fully landscaped, fully fenced backyard featuring a dedicated playground area with low-maintenance turf-perfect for entertaining, relaxing, or play. The oversized driveway includes an RV pad plus third-car parking, offering plenty of space for RVs, trailers, toys, and guests. Conveniently located near schools, parks, shopping, and just minutes from freeway access, this move-in-ready home offers the perfect blend of comfort, style, and convenience. Square footage figures are provided as a courtesy estimate only and were obtained from county records. Buyers are advised to obtain an independent measurement.
Property Features
Property Type: Residential - Single Family
Basement: None
Cooling: Central Air
Fenced: Yes
Fireplaces: 1
Garage: 2 car attached
Heating: Forced Air
Home Style: Stories: 2
Lot Size: 0.23 Acres
Roof Type: Asphalt
Stories: 2.0
Taxes: $2,262
Year Built: 2006
Amenities
Alarm: Fire
Bath: Primary
Closet: Walk-In
Disposal
Oven: Gas
Range: Gas
Range/Oven: Free Stdng.
Video Door Bell(s)
Smart Thermostat(s)
Out Buildings
Sliding Glass Doors
Patio: Open
Feature Descriptions
Appliances: Ceiling Fan, Dryer, Microwave, Refrigerator, Washer
Association Amenities: Pets Permitted, Playground, Snow Removal
Exclusions: Freezer, Gas Grill/BBQ
Exterior: Stucco
Flooring: Carpet, Tile
HOA Fee: 90/ Quarterly
Laundry: Electric Dryer Hookup
Lot: Fenced: Full, Road: Paved, Sidewalks, Sprinkler: Auto-Full
Lot Dimensions: 0.0x0.0x0.0
Other Equipment: Storage Shed(s), Trampoline
Outbuilding(s): Yes
Parcel#: 52-949-0156
Patio/Porch: Patio: Open
Sewer: Sewer: Connected, Sewer: Public
Topography: Fenced: Full, Road: Paved, Sidewalks, Sprinkler: Auto-Full, Terrain, Flat
Utilities: Natural Gas Connected, Electricity Connected, Sewer Connected, Sewer: Public, Water Connected
Water: Culinary, Irrigation: Pressure
Window: Blinds
Local Schools
High School: Lehi
Middle School: Willowcreek
Elementary School: Dry Creek
School District: Alpine
Listed By / Shown By
Listed By
Agency Name: Century 21 UR Home Real Estate
Agency Phone: 801-762-8870
Shown By
Agent Name: Yuliya Lundquist
Agent Phone: (702) 256-4900
Agency Title: Wardley Real Estate

Estimate Your Payment
Estimated Payment
$ 2,531.76 per month $2,177.01 Principal & Interest $188.50 Property Tax $166.25 Homeowner's InsuranceChange Payment Information

Yuliya Lundquist
S.0203835
Email Me

Privacy Policy / DMCA Notice / ADA Accessibility


This site is hosted, designed and copyright
© 1994 - 2026 by
Delta Media Group, Inc. -- Patent Pending --
Agent License Information: S.0203835
178 W Concho Way | MLS# 2170745
This single family home located at 178 W Concho Way , Lehi, UT 84043 is currently listed for sale with an asking price of $570,000. This property was built in 2006 and has 4 bedrooms and 2 full and 1 partial baths with 1872 sq. ft. W Concho Way is located in the RIDGE subdivision within the Alpine school district. Search RIDGE real estate on yuliyalundquist.wardleyre.com today.