
BEDS4
BATHS2 full 1 partial
SQUARE FEET2,113
MLS#2785322
STATUSActive
PROPERTY TYPEResidential - Single Family
SUBDIVISIONMorningside
Property Description
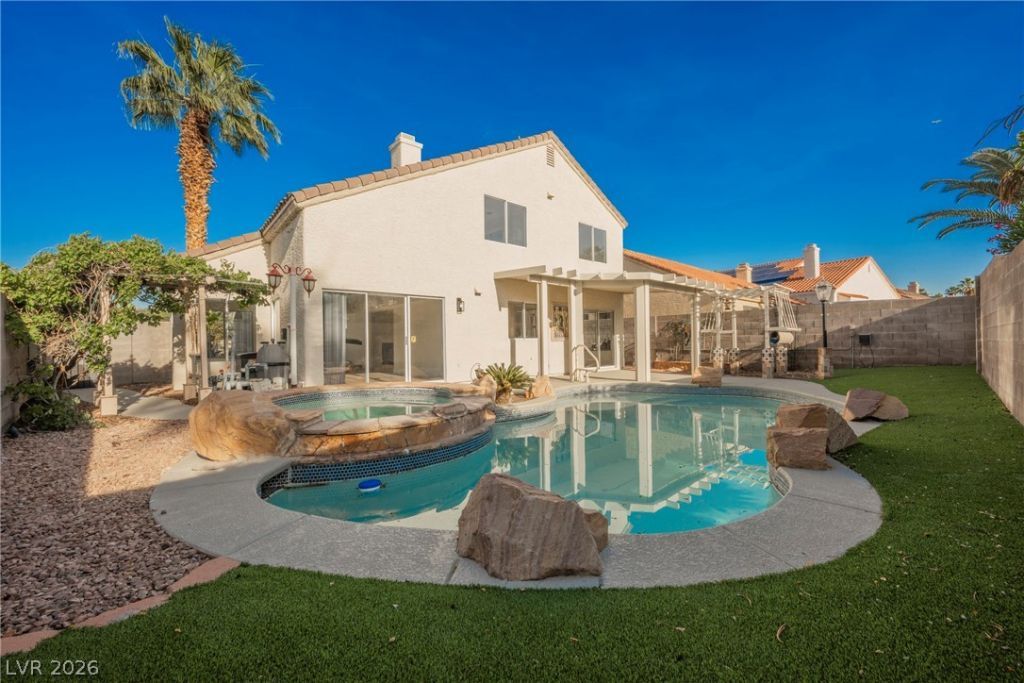
Green Valley Luxury! This elegantly renovated home amazes with unique touches inside & out. The beauty is in the details in an extraordinary kitchen anchored by stainless appliances, and featuring stylish two-tone cabinets and rich quartz tops. Soaring ceilings complement a window lined great room that overlooks an expansive terrace anchored by a shimmering azure pool. The owner's suite offers spacious versatility, in the bathroom modern matte black shower hardware surrounded by custom tile and enclosed in plate glass impress immediately, while the freestanding tub & palatial dual vanity finish a spectacular room. This home is truly one of a kind. Be sure to check out our 3D tour, and schedule your private tour today!
Property Features
Property Type: Residential - Single Family
Cooling: Central Air, Electric
Fireplaces: 1
Garage: 2 car attached
Heating: Central, Gas
Home Style: Two Story
Lot Size: 0.12 Acres
Roof Type: Tile
Stories: 2.0
Taxes: $2,098
Year Built: 1988
Amenities
None
Window Treatments
Patio
Private Yard
Feature Descriptions
Appliances: Dishwasher, Disposal, Gas Range
Days on Site: 3
Fencimg: Block, Back Yard
Fireplace: Family Room, Multi-Sided
Flooring: Luxury Vinyl Plank
HOA Fee: 12/ Monthly
Laundry: Gas Dryer Hookup, Main Level, Laundry Room
Lot: Desert Landscaping, Landscaped, < 1/4 Acre
Parcel#: 177-13-817-067
Parking: Attached, Garage, Inside Entrance, Private
Parking Notes: Attached, Garage, Inside Entrance, Private
Patio/Porch: Covered, Patio
Pool: In Ground, Private
Sewer: Public Sewer
Spa: Yes
Swimming Pool: Yes
Utilities: Underground Utilities
Water: Public
Window: Drapes
Room Sizes
Family Room: 18 X 14
Bedroom 3: 10 X 10
Bedroom 2: 10 X 10
Primary Bedroom: 15 X 14
Local Schools
High School: Silverado
Middle School: Schofield Jack Lund
Elementary School: Roberts, Aggie,Roberts, Aggie
Listed By / Shown By
Listed By
Agency Name: Rustic Properties
Agency Contact: 702-550-9619
Agent Name: Noah Bates

Shown By
Agent Name: Yuliya Lundquist
Agent Phone: (702) 256-4900
Agency Title: Wardley Real Estate

Estimate Your Payment
Estimated Payment
$ 2,846.57 per month $2,482.18 Principal & Interest $174.83 Property Tax $189.55 Homeowner's InsuranceChange Payment Information

Yuliya Lundquist
S.0203835
Email Me

"GLVAR MLS deems information realiable but not guaranteed."
Listing data compilation and photo(s) © 2026 Greater Las Vegas Association of REALTORS® MLS , All Rights Reserved.
Privacy Policy / DMCA Notice / ADA Accessibility


This site is hosted, designed and copyright
© 1994 - 2026 by
Delta Media Group, Inc. -- Patent Pending --
Agent License Information: S.0203835
21 Megan Drive | MLS# 2785322
This single family home located at 21 Megan Drive , Henderson, NV 89074 is currently listed for sale with an asking price of $649,900. This property was built in 1988 and has 4 bedrooms and 2 full and 1 partial baths with 2113 sq. ft. Megan Drive is located in the Morningside subdivision. Search Morningside real estate on yuliyalundquist.wardleyre.com today.