
BEDS3
BATHS2 full
SQUARE FEET2,119
MLS#2134002
STATUSActive
PROPERTY TYPEResidential - Single Family
SUBDIVISIONBEG SUB
SCHOOLCarbon
Property Description
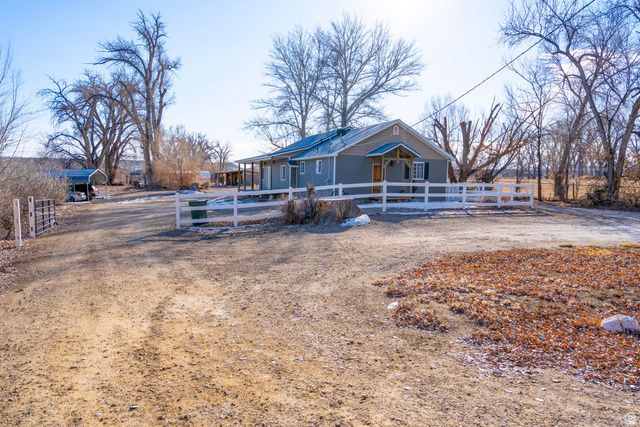
Taking Offers on this Charming Single-Level Home on Spacious Horse Property! Discover the perfect blend of country living and modern peace of mind with this beautiful 3-bedroom, 2-bathroom home. Completely rebuilt in 2011, this residence offers the charm of a rural retreat with all the reliability and conveniences of newer construction, located just minutes from town. Enjoy fresh air, open space, and the serenity of nature right at your doorstep. Property Highlights: Completely Rebuilt in 2011: Enjoy a move-in ready experience with modern comforts and updated peace of mind. Equestrian Ready: Offers ample room for horses and convenient access to nearby secondary water, making it ideal for a rural lifestyle. Historic Landscape: Features a magnificent, historic tree-recognized as one of the oldest in the county-adding timeless character and a unique touch to your acreage. Prime Location: A peaceful country setting that is still just minutes away from local town amenities. Whether you're looking for a peaceful retreat or a place to put down roots, this beautifully updated home is a rare find. Schedule your showing today and experience the beauty of this property for yourself! Square footage figures are provided as a courtesy estimate only and were obtained from county records. Offers are welcome. Buyer is advised to obtain an independent measurement.
Property Features
Property Type: Residential - Single Family
Basement: Yes
Basement: Partial
Cooling: Central Air
Fenced: Yes
Heating: Forced Air
Home Style: Rambler/Ranch
Lot Size: 14.70 Acres
Roof Type: Metal
Stories: 2.0
Taxes: $2,971
Year Built: 1930
Amenities
Bath: Primary
Closet: Walk-In
Disposal
Jetted Tub
Range: Countertop
Granite Countertops
Barn
Double Pane Windows
Horse Property
Out Buildings
Patio: Covered
Feature Descriptions
Accessibility: Single Level Living
Appliances: Dryer, Microwave, Refrigerator
Days on Site: 64
Fireplace: Insert
Flooring: Carpet, Tile
Lot: Fenced: Part, Road: Paved, Sprinkler: Manual-Part, View: Mountain, Private
Lot Dimensions: 0.0x0.0x0.0
Other Equipment: Fireplace Insert
Outbuilding(s): Yes
Parcel#: 02-1826-0001
Parking: Covered, Rv Parking
Parking Notes: Covered, Rv Parking
Patio/Porch: Covered
Sewer: Septic Tank
Special View Info: Mountain(s)
Topography: Fenced: Part, Road: Paved, Sprinkler: Manual-Part, Terrain, Flat, View: Mountain, Private
Utilities: Natural Gas Connected, Electricity Connected, Sewer: Septic Tank, Water Connected
Water: Culinary
Local Schools
High School: Carbon
Middle School: Mont Harmon
Elementary School: Castle Heights
School District: Carbon
Listed By / Shown By
Listed By
Agency Name: RE/MAX Bridge Realty
Agency Phone: 435-637-7900
Shown By
Agent Name: Yuliya Lundquist
Agent Phone: (702) 256-4900
Agency Title: Wardley Real Estate

Estimate Your Payment
Estimated Payment
$ 3,228.05 per month $2,769.01 Principal & Interest $247.58 Property Tax $211.46 Homeowner's InsuranceChange Payment Information

Yuliya Lundquist
S.0203835
Email Me

Privacy Policy / DMCA Notice / ADA Accessibility


This site is hosted, designed and copyright
© 1994 - 2026 by
Delta Media Group, Inc. -- Patent Pending --
Agent License Information: S.0203835
276 E 3000 S | MLS# 2134002
This single family home located at 276 E 3000 S, Price, UT 84501 is currently listed for sale with an asking price of $725,000. This property was built in 1930 and has 3 bedrooms and 2 full baths with 2119 sq. ft. E 3000 S is located in the BEG SUB subdivision within the Carbon school district. Search BEG SUB real estate on yuliyalundquist.wardleyre.com today.