
BEDS5
BATHS3 full
SQUARE FEET4,298
MLS#2171057
STATUSActive
PROPERTY TYPEResidential - Single Family
SUBDIVISIONARBORS PH 5 SUBDIV
SCHOOLWashington
Property Description
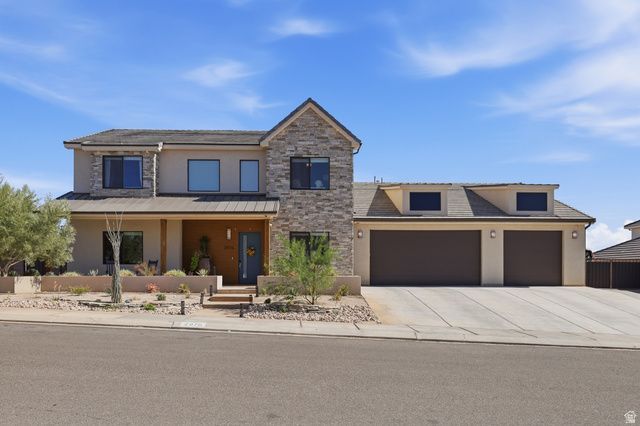
Situated on a spacious corner lot, this beautifully designed residence offers the perfect blend of luxury, comfort, and outdoor living. Inside, you'll find a thoughtfully designed floor plan with spacious living areas, quality finishes, and a chef's kitchen featuring premium appliances, an oversized hidden pantry, and abundant storage. The main-level primary suite provides a private retreat, while additional bedrooms and flexible living spaces offer room for family, guests, or a home office. Step outside to your own backyard oasis complete with a sparkling pool and spa, expansive covered patio, gazebo, and beautifully landscaped yard--perfect for relaxing or entertaining year-round. Located in one of St. George's most desirable neighborhoods, this home offers easy access to parks, schools, shopping, dining, and outdoor recreation while providing the privacy and charm of an established community. A rare opportunity to own a beautifully appointed home with premium amenities, a prime corner lot, and an incredible backyard designed for enjoying Southern Utah living.
Property Features
Property Type: Residential - Single Family
Basement: Slab
Cooling: Central Air
Fenced: Yes
Garage: 3 car attached
Heating: Forced Air, Gas: Central
Home Style: Stories: 2
Lot Size: 0.33 Acres
Roof Type: Tile
Stories: 2.0
Taxes: $3,525
Year Built: 2018
Amenities
Bath: Sep. Tub/Shower
Closet: Walk-In
Den/Office
Disposal
Oven: Double
Range: Gas
Lighting
Patio: Covered
Feature Descriptions
Appliances: Ceiling Fan, Microwave
Exterior: Stone, Stucco
Flooring: Carpet, Tile
Lot: Corner Lot, Curb & Gutter, Fenced: Full, Road: Paved, Secluded, Sidewalks, Sprinkler: Auto-Full
Lot Dimensions: 0.0x0.0x0.0
Parcel#: SG-ARBR-5-68
Patio/Porch: Covered
Pool: Gunite, In Ground, With Spa, Electronic Cover
Sewer: Sewer: Connected, Sewer: Public
Swimming Pool: Yes
Topography: Corner Lot, Curb & Gutter, Fenced: Full, Road: Paved, Secluded Yard, Sidewalks, Sprinkler: Auto-Full
Utilities: Natural Gas Connected, Electricity Connected, Sewer Connected, Sewer: Public, Water Connected
Water: Culinary
Local Schools
High School: Desert Hills
Middle School: Desert Hills Middle
Elementary School: Crimson View
School District: Washington
Listed By / Shown By
Listed By
Agency Name: Red Rock Real Estate LLC
Shown By
Agent Name: Yuliya Lundquist
Agent Phone: (702) 256-4900
Agency Title: Wardley Real Estate

Estimate Your Payment
Estimated Payment
$ 5,637.99 per month $4,965.08 Principal & Interest $293.75 Property Tax $379.16 Homeowner's InsuranceChange Payment Information

Yuliya Lundquist
S.0203835
Email Me

Privacy Policy / DMCA Notice / ADA Accessibility


This site is hosted, designed and copyright
© 1994 - 2026 by
Delta Media Group, Inc. -- Patent Pending --
Agent License Information: S.0203835
2976 E Sycamore Ln | MLS# 2171057
This single family home located at 2976 E Sycamore Ln , Saint George, UT 84790 is currently listed for sale with an asking price of $1,299,990. This property was built in 2018 and has 5 bedrooms and 3 full baths with 4298 sq. ft. E Sycamore Ln is located in the ARBORS PH 5 SUBDIV subdivision within the Washington school district. Search ARBORS PH 5 SUBDIV real estate on yuliyalundquist.wardleyre.com today.