
BEDS2
BATHS2 full
SQUARE FEET1,157
MLS#2798477
STATUSActive
PROPERTY TYPERental - Single Family
SUBDIVISIONSUN CITY ALIANTE UNIT 6 PHASE
Property Description
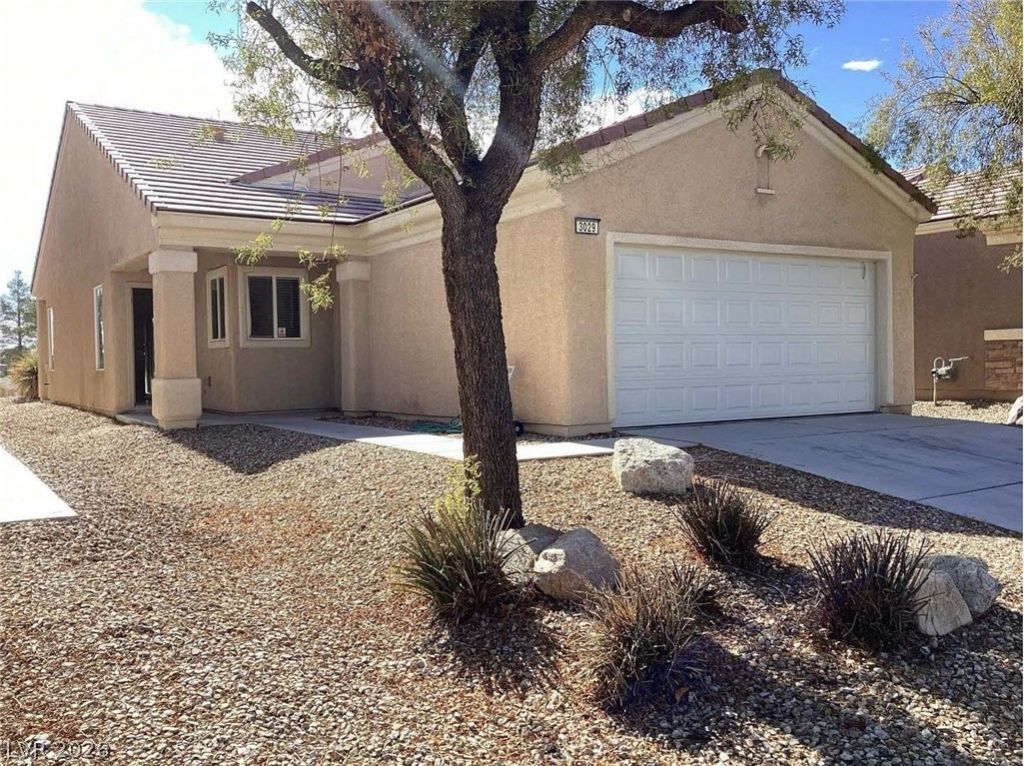
Available 08/01/2026 Discover unparalleled 55+ comfort in this inviting North Las Vegas residence, perfectly situated for a lifestyle of ease. A well-maintained stucco facade with a prominent two-car garage and a tile roof welcomes you, complemented by a covered porch and low-maintenance landscaping, creating an immediate sense of arrival. Inside, the culinary space awaits with a gas range, modern appliances, and plentiful cabinetry, all set upon durable tile flooring. The living areas boast a harmonious blend of ceramic tile and soft carpeting, with sliding glass doors inviting natural light and offering seamless transitions to outdoor areas. Bedrooms provide cozy retreats with new carpeting and ample natural light, some featuring ceiling fans for added comfort. The bathrooms are thoughtfully designed, showcasing dual vanities, tile flooring, and a combination of soaking tubs and shower fixtures for ultimate relaxation. A functional laundry nook with tile flooring simplifies daily chores. Step outside to a private covered patio, ideal for dining and entertaining, featuring a barbecue stub for outdoor cooking. The property is a desert oasis, boasting low-maintenance landscaping, mature trees, and distant views of natural terrain, all within a fenced lot. This home truly offers a perfect blend of indoor comfort and outdoor serenity.
Property Features
Property Type: Rental - Single Family
Cooling: Central Air, Electric
Garage: 2 car attached
Heating: Central, Gas
Home Style: One Story
Lot Size: 0.09 Acres
Roof Type: Tile
Stories: 1.0
Year Built: 2005
Amenities
Bedroom on Main Level
Primary Downstairs
Window Treatments
Patio
Sprinkler/Irrigation
Feature Descriptions
Appliances: Dryer, Dishwasher, Disposal, Gas Oven, Gas Range, Microwave, Refrigerator, Washer/Dryer, Washer/DryerAllInOne, Washer
Association Amenities: Basketball Court, Business Center, Clubhouse, Fitness Center, Golf Course, Indoor Pool, Barbecue, Playground, Pickleball, Pool, Spa/Hot Tub, Security, Tennis Court(s)
Community Features: Pool
Days on Site: 1
Exterior: Frame, Stucco
Fencimg: None
Flooring: Carpet, Linoleum, Vinyl
Hot Tub: Yes
Laundry: Gas Dryer Hookup, Laundry Closet
Lot: Drip Irrigation/Bubblers
Parcel#: 124-17-213-009
Parking: Attached, Garage, Garage Door Opener, Private
Parking Notes: Attached, Garage, Garage Door Opener, Private
Patio/Porch: Covered, Patio
Pets Allowed: Yes
Pool: Community
Special View Info: Golf Course
Swimming Pool: Yes
Utilities: Cable Available
Window: Blinds, Window Treatments
Room Sizes
Dining Room: 6 X 6
Bedroom 2: 10 X 10
Primary Bedroom: 13 X 11
Living Room: 18 X 14
Local Schools
High School: Shadow Ridge
Middle School: Cram Brian & Teri
Elementary School: Triggs, Vincent,Triggs, Vincent
Listed By / Shown By
Listed By
Agency Name: Nicklin Prop Mgmt & Inv Inc
Agency Contact: 702-451-8700
Agent Name: Steven Nicklin

Shown By
Agent Name: Yuliya Lundquist
Agent Phone: (702) 256-4900
Agency Title: Wardley Real Estate


Yuliya Lundquist
S.0203835
Email Me

"GLVAR MLS deems information realiable but not guaranteed."
Listing data compilation and photo(s) © 2026 Greater Las Vegas Association of REALTORS® MLS , All Rights Reserved.
Privacy Policy / DMCA Notice / ADA Accessibility


This site is hosted, designed and copyright
© 1994 - 2026 by
Delta Media Group, Inc. -- Patent Pending --
Agent License Information: S.0203835
3029 Frigate Way | MLS# 2798477
This property located at 3029 Frigate Way, North Las Vegas, NV 89084 is currently listed for rent with an asking price of $1,950 / Monthly. Search North Las Vegas real estate on yuliyalundquist.wardleyre.com today.