
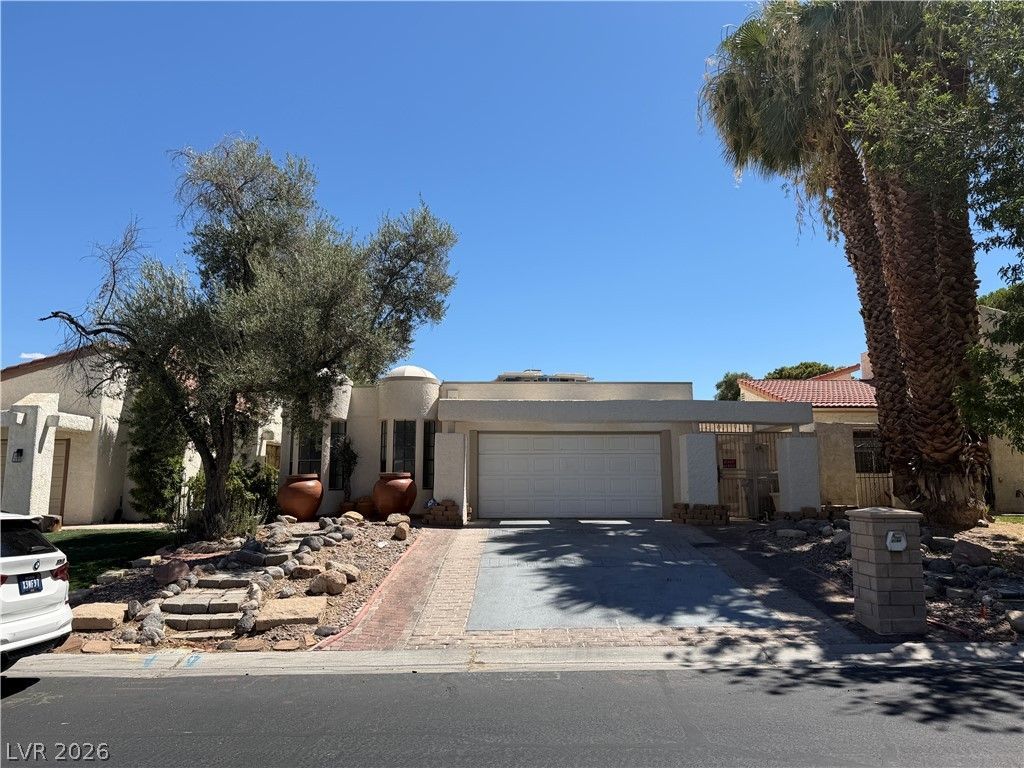
BEDS3
BATHS2 full
SQUARE FEET2,152
MLS#2798476
STATUSActive
PROPERTY TYPERental - Single Family
SUBDIVISIONLas Vegas Intl Cntry Club Estate
Property Description
Experience premier living in the prestigious Las Vegas International Country Club. Thoughtfully designed for both elegant entertaining and everyday comfort, this exceptional home showcases luxurious details throughout. The gourmet kitchen features beautiful marble countertops, double ovens, a cooktop, wine refrigerator, multiple islands, and a spacious breakfast nook overlooking the pool and golf course. Just off the elegant living room, a dedicated wine closet adds the perfect touch for entertaining. The formal dining room is enhanced by striking mirrored walls that create a bright and sophisticated atmosphere. The third bedroom can be used as a functional pantry and beverage room complete with a wet bar, offering additional storage and entertaining space. The guest bathroom includes a relaxing walk-in Jacuzzi tub, while the spacious primary suite welcomes you with a private foyer and an oversized walk-in closet. Ideally situated in a convenient location, this remarkable home combines timeless elegance, thoughtful design, and an exceptional country club lifestyle.
Property Features
Property Type: Rental - Single Family
Cooling: Central Air, Electric
Fireplaces: 1
Garage: 2
Heating: Central, Gas
Home Style: One Story
Lot Size: 0.13 Acres
Roof Type: Flat
Stories: 1.0
Year Built: 1979
Amenities
Ceiling Fan(s)
Window Treatments
Feature Descriptions
Appliances: Dryer, Dishwasher, Electric Cooktop, Disposal, Microwave, Refrigerator, Washer/Dryer, Washer/DryerAllInOne, Washer
Association Amenities: Country Club, Gated, Guard, Security
Days on Site: 1
Exterior: Frame, Stucco
Fencimg: Block, Back Yard, Wrought Iron
Fireplace: Living Room
Flooring: Carpet, Hardwood, Laminate, Tile
Laundry: Gas Dryer Hookup, Laundry Room
Parcel#: 162-10-815-007
Parking: Garage, Private
Parking Notes: Garage, Private
Pets Allowed: No
Spa: Yes
Swimming Pool: Yes
Utilities: Cable Available
Window: Blinds
Room Sizes
Dining Room: 8 X 8
Bedroom 3: 10 X 13
Bedroom 2: 10 X 13
Primary Bedroom: 22 X 14
Local Schools
High School: Valley
Middle School: Martin Roy
Elementary School: Park, John S.,Park, John S.
Listed By / Shown By
Listed By
Agency Name: Vertex Realty & Property Manag
Agency Contact: 702-916-3512
Agent Name: Jennifer Y. Zirzow

Shown By
Agent Name: Yuliya Lundquist
Agent Phone: (702) 256-4900
Agency Title: Wardley Real Estate


Yuliya Lundquist
S.0203835
Email Me

"GLVAR MLS deems information realiable but not guaranteed."
Listing data compilation and photo(s) © 2026 Greater Las Vegas Association of REALTORS® MLS , All Rights Reserved.
Privacy Policy / DMCA Notice / ADA Accessibility


This site is hosted, designed and copyright
© 1994 - 2026 by
Delta Media Group, Inc. -- Patent Pending --
Agent License Information: S.0203835
3194 Bel Air Drive | MLS# 2798476
This property located at 3194 Bel Air Drive , Las Vegas, NV 89109 is currently listed for rent with an asking price of $2,520 / Monthly. Search Las Vegas real estate on yuliyalundquist.wardleyre.com today.