
BEDS3
BATHS2 full 1 partial
SQUARE FEET1,416
MLS#2122022
STATUSActive
PROPERTY TYPEResidential - Townhouse
SUBDIVISIONRIVERBEND
SCHOOLWeber
Property Description
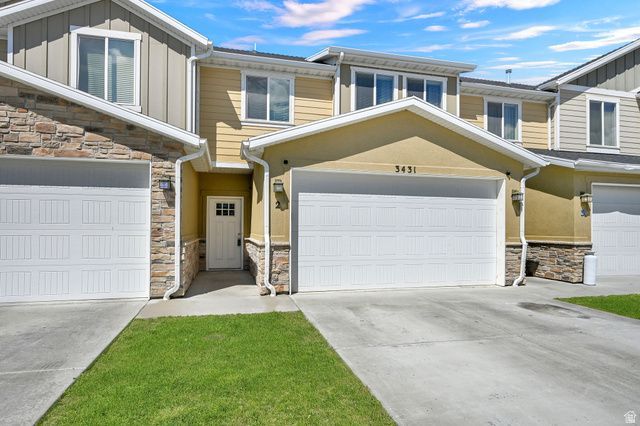
Welcome to this cozy 3-bedroom, 2.5-bath townhome in the Riverbend community! Enjoy a bright open layout, spacious kitchen, and private patio area. Perfect for relaxing or entertaining. The primary suite features a jetted tub for added comfort. Home includes 5 Blink security cameras and extra sound barriers upstairs for peace and privacy. The 2-car garage provides plenty of parking and storage. Conveniently located just minutes from Hill Air Force Base, local restaurants, and shopping. Long-term rentals allowed. Square footage figures are provided as a courtesy estimate only and were obtained from the previous MLS. Buyer is advised to obtain an independent measurement.
Property Features
Property Type: Residential - Townhouse
Basement: None
Cooling: Central Air
Garage: 2 car attached
Heating: Forced Air, Gas: Central
Home Style: Stories: 2
Lot Size: 0.02 Acres
Roof Type: Asphalt
Stories: 2.0
Taxes: $1,892
Year Built: 2016
Amenities
Alarm: Security
Bath: Primary
Closet: Walk-In
Disposal
Jetted Tub
Range/Oven: Free Stdng.
Double Pane Windows
Lighting
Feature Descriptions
Appliances: Dryer, Range Hood, Refrigerator, Washer
Association Amenities: Maintenance, Pets Permitted, Pool, Sewer Paid, Snow Removal, Trash
Days on Site: 64
Exclusions: Freezer
Exterior: Stone, Stucco, Cement Siding
Flooring: Carpet, Vinyl
HOA Fee: 155/ Monthly
Lot: Curb & Gutter, Road: Paved, Sidewalks, Sprinkler: Auto-Full, View: Mountain
Lot Dimensions: 0.0x0.0x0.0
Parcel#: 08-576-0025
Sewer: Sewer: Connected
Special View Info: Mountain(s)
Topography: Curb & Gutter, Road: Paved, Sidewalks, Sprinkler: Auto-Full, Terrain, Flat, View: Mountain
Utilities: Natural Gas Connected, Electricity Connected, Sewer Connected, Water Connected
Water: Culinary
Window: Blinds
Local Schools
High School: Roy
Middle School: Sand Ridge
Elementary School: North Park
School District: Weber
Listed By / Shown By
Listed By
Agency Name: START Real Estate
Shown By
Agent Name: Yuliya Lundquist
Agent Phone: (702) 256-4900
Agency Title: Wardley Real Estate

Estimate Your Payment
Estimated Payment
$ 1,555.40 per month $1,298.57 Principal & Interest $157.67 Property Tax $99.17 Homeowner's InsuranceChange Payment Information

Yuliya Lundquist
S.0203835
Email Me

Privacy Policy / DMCA Notice / ADA Accessibility


This site is hosted, designed and copyright
© 1994 - 2026 by
Delta Media Group, Inc. -- Patent Pending --
Agent License Information: S.0203835
3431 S Emily Ln, Unit 2 | MLS# 2122022
This townhouse located at 3431 S Emily Ln, Unit 2, West Haven, UT 84401 is currently listed for sale with an asking price of $339,999. This property was built in 2016 and has 3 bedrooms and 2 full and 1 partial baths with 1416 sq. ft. S Emily Ln, Unit 2 is located in the RIVERBEND subdivision within the Weber school district. Search RIVERBEND real estate on yuliyalundquist.wardleyre.com today.