
BEDS3
BATHS2 full 1 partial
SQUARE FEET1,329
MLS#2797800
STATUSActive
PROPERTY TYPERental - Townhouse
SUBDIVISIONRancho Vegas - Phase 1
Property Description
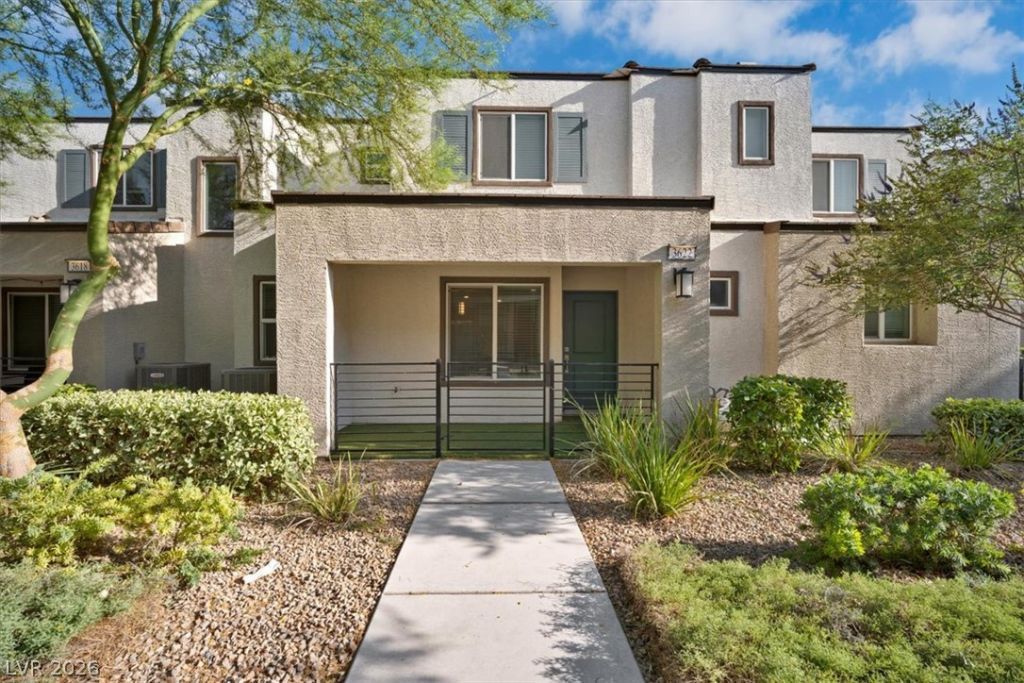
Welcome to this beautifully maintained townhome offering modern style and everyday convenience. This 3 bedroom, 2.5 bath home features an open concept floor plan with abundant natural light, tile flooring throughout the main living areas, and a spacious kitchen complete with granite countertops, a large island, stainless steel appliances, and rich wood cabinetry. Upstairs, the generous primary suite includes a walk-in closet and an en suite bath with dual sinks and a walk in shower. Two additional bedrooms, a full bath, and a convenient second floor laundry room complete the upper level. Enjoy the covered front patio, attached 2 car garage, and low maintenance living in the Arcadia Community with access to a neighborhood park, playground, basketball court, and picnic area. Conveniently located near shopping, dining, schools, and freeway access.
Property Features
Property Type: Rental - Townhouse
Cooling: Central Air, Electric
Garage: 2
Heating: Central, Gas
Home Style: Two Story
Lot Size: 0.04 Acres
Roof Type: Tile
Stories: 2.0
Year Built: 2022
Amenities
None
Feature Descriptions
Appliances: Dryer, Dishwasher, Disposal, Gas Range, Refrigerator, Washer/Dryer, Washer/DryerAllInOne, Washer
Association Amenities: Basketball Court, Barbecue
Days on Site: 3
Exterior: Frame, Stucco
Fencimg: None
Flooring: Carpet, Tile
Laundry: Gas Dryer Hookup, Upper Level
Parcel#: 139-20-421-018
Parking: Garage, Private, Guest
Parking Notes: Garage, Private, Guest
Pets Allowed: No
Utilities: Cable Available
Room Sizes
Living Room: 20 X 12
Bedroom 3: 10 X 10
Bedroom 2: 10 X 10
Primary Bedroom: 13 X 18
Local Schools
High School: Western
Middle School: Prep Inst Charles I West Hall
Elementary School: Detwiler, Ollie,Detwiler, Ollie
Listed By / Shown By
Listed By
Agency Name: Legacy Real Estate Group
Agent Name: Mark Olanday
Agency Phone: 702-786-9457

Shown By
Agent Name: Yuliya Lundquist
Agent Phone: (702) 256-4900
Agency Title: Wardley Real Estate


Yuliya Lundquist
S.0203835
Email Me

"GLVAR MLS deems information realiable but not guaranteed."
Listing data compilation and photo(s) © 2026 Greater Las Vegas Association of REALTORS® MLS , All Rights Reserved.
Privacy Policy / DMCA Notice / ADA Accessibility


This site is hosted, designed and copyright
© 1994 - 2026 by
Delta Media Group, Inc. -- Patent Pending --
Agent License Information: S.0203835
3622 Tripoli Cove | MLS# 2797800
This property located at 3622 Tripoli Cove , Las Vegas, NV 89106 is currently listed for rent with an asking price of $1,950 / Monthly. Search Las Vegas real estate on yuliyalundquist.wardleyre.com today.