
BEDS3
BATHS2 full 1 partial
SQUARE FEET2,950
MLS#2798126
STATUSActive
PROPERTY TYPEResidential - Single Family
SUBDIVISIONAlexander 10
Property Description
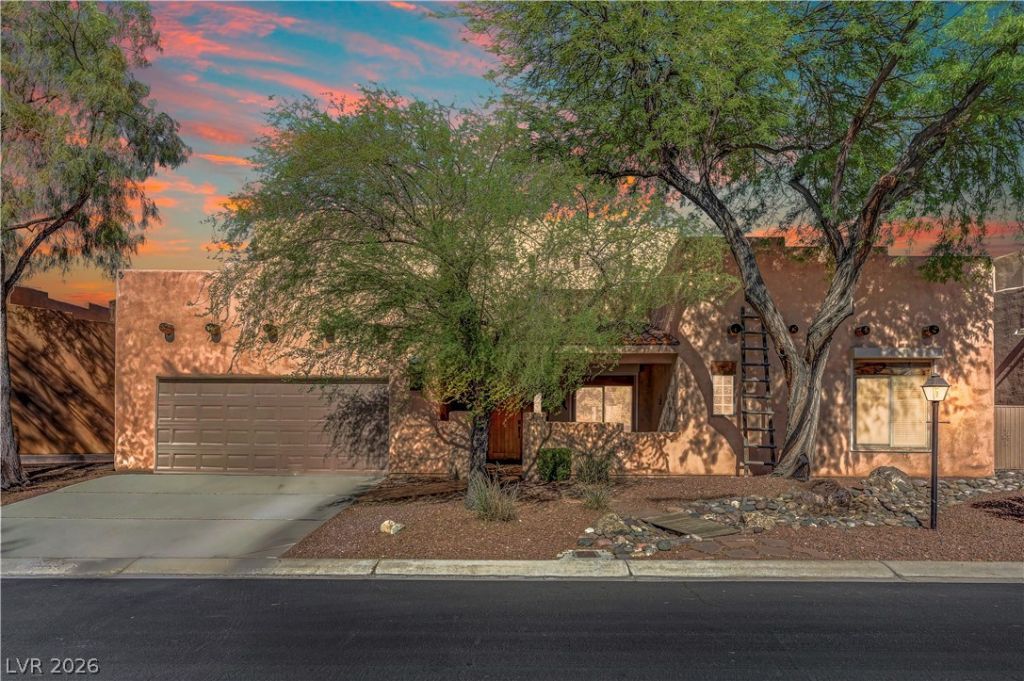
Welcome to this one-of-a-kind Southwestern-inspired home located in a gated, private community of just 31 charming adobe-style residences. Rich in character and architectural detail, this unique home features soaring ceilings, exposed vigas and wooden support beams, rustic log columns, and warm earth-tone finishes. Beautiful tile flooring complement the Southwestern design, while tongue-and-groove ceiling planks add charm to both the front and back patios.The home features a spacious multi purpose room with two large closets that could easily serve as a secondary primary suite. The kitchen is equipped with premium appliances, including a Viking cooktop and refrigerator, KitchenAid double ovens, a GE Profile microwave, and all appliances are included. Additional conveniences include a laundry room with utility sink, ceiling fans throughout, an under-sink reverse osmosis system, and a whole-home water softener.Enjoy your own private backyard retreat featuring a cozy PebbleTec pool, a pool pump that is just three years old, brand-new pool filters, refreshed Kool Decking around the pool and patio, and a retractable patio cover for year-round enjoyment. The stamped concrete in the front has also been recently resealed. A roughed-in outdoor kitchen designed to complement the Southwestern aesthetic is ready for your finishing touches.Additional highlights include Rolladen shutters throughout the home, a Ring doorbell with five security cameras, and a seller-provided home warranty for added peace of mind. This is a rare opportunity to own a truly distinctive home in an intimate, highly desirable community.
Property Features
Property Type: Residential - Single Family
Cooling: Central Air, Electric,2 Units
Fireplaces: 1
Garage: 2 car attached
Heating: Electric, Multiple Heating Units, Zoned
Home Style: Two Story
Lot Size: 0.20 Acres
Roof Type: Flat, Tile
Stories: 2.0
Taxes: $4,472
Year Built: 2002
Amenities
Bedroom on Main Level
Ceiling Fan(s)
Window Treatments
Barbecue
Burglar Bar
Porch
Patio
Storm/Security Shutters
Sprinkler/Irrigation
Feature Descriptions
Appliances: Built-In Electric Oven, Double Oven, Dryer, Dishwasher, Disposal, Microwave, Refrigerator, Water Softener Owned, Washer
Association Amenities: Dog Park, Gated
Days on Site: 1
Fencimg: Block, Back Yard
Fireplace: Gas, Living Room
Flooring: Carpet, Laminate, Tile
HOA Fee: 114/ Monthly
Laundry: Cabinets, Gas Dryer Hookup, Laundry Room, Sink
Lot: Drip Irrigation/Bubblers, Desert Landscaping, Landscaped, Trees, < 1/4 Acre
Parcel#: 138-04-410-016
Parking: Attached, Garage, Private
Parking Notes: Attached, Garage, Private
Patio/Porch: Patio, Porch
Pool: In Ground, Private
Sewer: Public Sewer
Swimming Pool: Yes
Utilities: Underground Utilities
Water: Public
Window: Blinds, Double Pane Windows, Window Treatments
Room Sizes
Bedroom 3: 10 X 11
Bedroom 2: 13 X 11
Great Room: 25 X 18
Den: 13 X 13
Living Room: 18 X 19
Kitchen: 14 X 15
Dining Room: 15 X 12
Primary Bedroom: 18 X 19
Local Schools
High School: Centennial
Middle School: Leavitt Justice Myron E
Elementary School: Garehime, Edith,Garehime, Edith
Listed By / Shown By
Listed By
Agency Name: Executive Realty Services
Agency Contact: (702) 708-8515
Agent Name: Jason S. Beal

Shown By
Agent Name: Yuliya Lundquist
Agent Phone: (702) 256-4900
Agency Title: Wardley Real Estate

Estimate Your Payment
Estimated Payment
$ 3,085.92 per month $2,520.75 Principal & Interest $372.67 Property Tax $192.50 Homeowner's InsuranceChange Payment Information

Yuliya Lundquist
S.0203835
Email Me

"GLVAR MLS deems information realiable but not guaranteed."
Listing data compilation and photo(s) © 2026 Greater Las Vegas Association of REALTORS® MLS , All Rights Reserved.
Privacy Policy / DMCA Notice / ADA Accessibility


This site is hosted, designed and copyright
© 1994 - 2026 by
Delta Media Group, Inc. -- Patent Pending --
Agent License Information: S.0203835
4012 Thunder Hawk Street | MLS# 2798126
This single family home located at 4012 Thunder Hawk Street , Las Vegas, NV 89129 is currently listed for sale with an asking price of $660,000. This property was built in 2002 and has 3 bedrooms and 2 full and 1 partial baths with 2950 sq. ft. Thunder Hawk Street is located in the Alexander 10 subdivision. Search Alexander 10 real estate on yuliyalundquist.wardleyre.com today.