
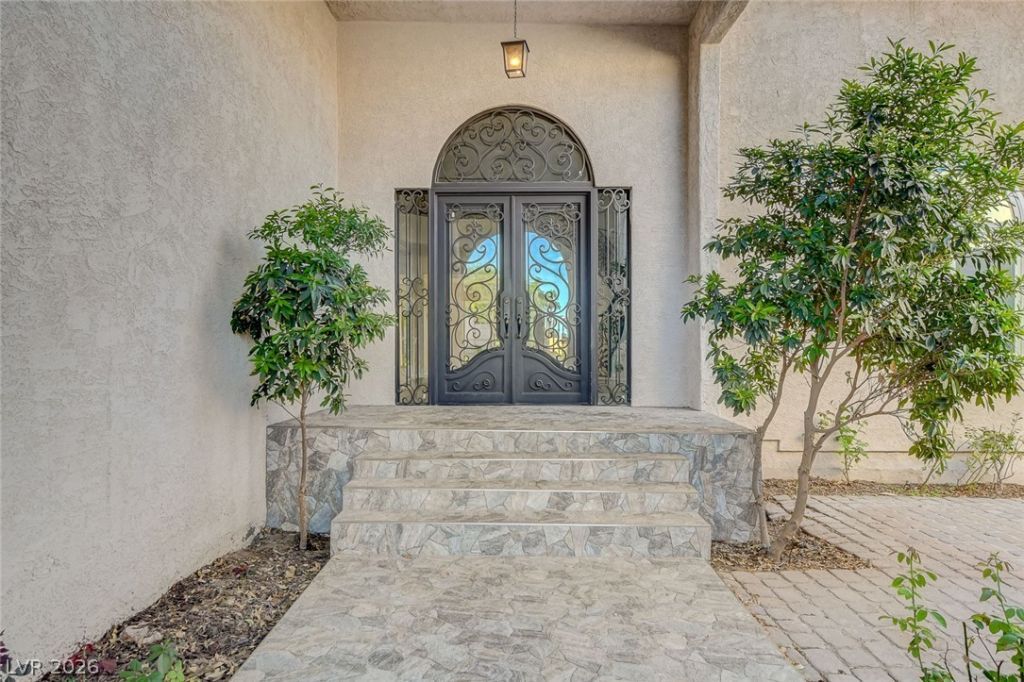
BEDS7
BATHS9 full
SQUARE FEET8,399
MLS#2784085
STATUSActive
PROPERTY TYPEResidential - Single Family
SUBDIVISIONEton Sub
Property Description
Set on over an acre of land, this exceptional estate offers a rare blend of space, flexibility, and resort-style living. The main residence is a beautifully scaled home designed for both comfort and entertaining. Every bedroom throughout the main home has an en-suite bath, walk in closet and patio, which creates a seamless connection between indoor comfort and outdoor living. The estate is complemented by a private two bedroom guest house and a separate casita. Outdoors, the property transforms into a true sanctuary, complete with a sparkling pool and patio areas perfect for relaxing or entertaining. Beyond the living spaces, the grounds extend into additional usable land, offering endless possibilities - whether for horses, recreation, or future enhancements tailored to your vision. With its combination of multiple living quarters, luxurious private suites, and expansive grounds, this estate delivers privacy, versatility, and the freedom to create a truly personalized lifestyle.
Property Features
Property Type: Residential - Single Family
Cooling: Central Air, Electric,2 Units
Fireplaces: 3
Garage: 3 car attached
Heating: Central, Gas, Multiple Heating Units
Home Style: Two Story, Custom
Lot Size: 1.01 Acres
Roof Type: Tile
Stories: 2.0
Taxes: $10,094
Year Built: 1987
Amenities
Bedroom on Main Level
Ceiling Fan(s)
Window Treatments
Additional Living Quarters
Built-in Barbecue
Barbecue
Circular Driveway
Courtyard
Out Building(s)
Private Yard
Sprinkler/Irrigation
Feature Descriptions
Appliances: Built-In Gas Oven, Double Oven, Dryer, Gas Cooktop, Disposal, Microwave, Refrigerator, Warming Drawer, Wine Refrigerator, Washer
Association Amenities: None
Days on Site: 4
Exterior: Stucco
Fencimg: Block, Electric, Full, Pasture
Fireplace: Bath, Family Room, Gas, Living Room
Flooring: Carpet, Tile
Laundry: Electric Dryer Hookup, Main Level, Laundry Room
Lot: 1 to 5 Acres, Back Yard, Drip Irrigation/Bubblers, Front Yard, Sprinklers In Rear, Sprinklers In Front, Landscaped
Outbuilding(s): Yes
Parcel#: 161-29-211-003
Parking: Attached, Garage, Garage Door Opener, Inside Entrance, Private
Parking Notes: Attached, Garage, Garage Door Opener, Inside Entrance
Pool: Heated, In Ground, Private, Pool/Spa Combo
Sewer: Public Sewer
Spa: Yes
Spa: In Ground
Swimming Pool: Yes
Utilities: Above Ground Utilities, Cable Available, Underground Utilities
Water: Public
Window: Blinds, Double Pane Windows, Plantation Shutters
Room Sizes
Dining Room: 18 X 15
Living Room: 18 X 18
Family Room: 30 X 19
Bedroom 2: 20 X 16
Primary Bedroom: 23 X 20
Local Schools
High School: Del Sol HS
Middle School: Cannon Helen C.
Elementary School: Tomiyasu,Tomiyasu
Listed By / Shown By
Listed By
Agency Name: Coldwell Banker Premier
Agency Contact: (702) 595-5502
Agent Name: Lori A. Fowler-Smith

Shown By
Agent Name: Yuliya Lundquist
Agent Phone: (702) 256-4900
Agency Title: Wardley Real Estate

Estimate Your Payment
Estimated Payment
$ 10,193.67 per month $8,688.96 Principal & Interest $841.17 Property Tax $663.54 Homeowner's InsuranceChange Payment Information

Yuliya Lundquist
S.0203835
Email Me

"GLVAR MLS deems information realiable but not guaranteed."
Listing data compilation and photo(s) © 2026 Greater Las Vegas Association of REALTORS® MLS , All Rights Reserved.
Privacy Policy / DMCA Notice / ADA Accessibility


This site is hosted, designed and copyright
© 1994 - 2026 by
Delta Media Group, Inc. -- Patent Pending --
Agent License Information: S.0203835
5167 Jarom Street | MLS# 2784085
This single family home located at 5167 Jarom Street , Las Vegas, NV 89120 is currently listed for sale with an asking price of $2,275,000. This property was built in 1987 and has 7 bedrooms and 9 full baths with 8399 sq. ft. Jarom Street is located in the Eton Sub subdivision. Search Eton Sub real estate on yuliyalundquist.wardleyre.com today.