
BEDS4
BATHS2 full
SQUARE FEET2,548
MLS#2141856
STATUSActive
PROPERTY TYPEResidential - Single Family
SUBDIVISIONCOBBLESTONE
SCHOOLGranite
Property Description
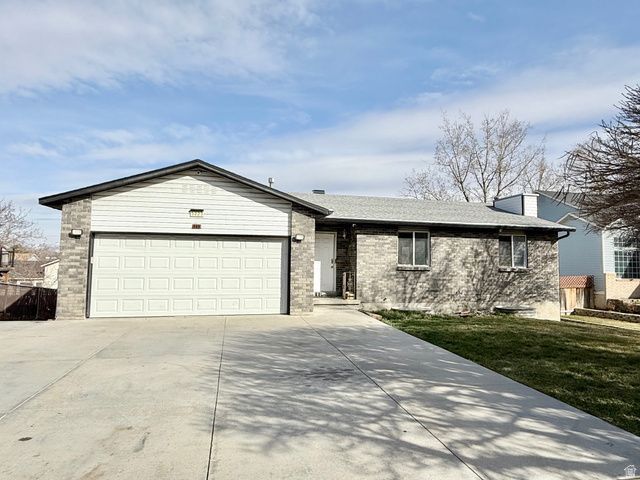
Finished Taylorsville single family home located in well cared for neighborhood. Oversized deck to enjoy the beautiful views. Granite counters, stainless appliances, solid wood cabinetry. Large Owner's suite with walk in closet and updated bathroom. Basement just updated with brand new bathroom and laundry. New carpet and paint. Walk out basement with huge wet bar/kitchenette area. 2 laundry areas. 2 car garage, fire pit and more. Would be very easy to convert basement to a mother in-law apartment. Easy to show.
Property Features
Property Type: Residential - Single Family
Basement: Yes
Basement: Full, Walk-Out Access
Cooling: Central Air
Fenced: Yes
Fireplaces: 1
Garage: 2
Heating: Forced Air, Gas: Central
Home Style: Rambler/Ranch
Lot Size: 0.17 Acres
Roof Type: Asphalt
Stories: 2.0
Taxes: $4,403
Year Built: 1988
Amenities
Bar: Wet
Bath: Primary
Closet: Walk-In
Disposal
Jetted Tub
Oven: Gas
Range: Gas
Granite Countertops
Basement Entrance
Double Pane Windows
Entry (Foyer)
Lighting
Sliding Glass Doors
Walkout
Patio: Open
Feature Descriptions
Appliances: Range Hood
Days on Site: 18
Exterior: Brick
Flooring: Carpet, Laminate, Linoleum
Laundry: Electric Dryer Hookup
Lot: Curb & Gutter, Fenced: Full, Sidewalks, Sprinkler: Auto-Part, Terrain: Grad Slope, View: Mountain
Lot Dimensions: 0.0x0.0x0.0
Parcel#: 21-08-332-035
Parking: Rv Parking
Parking Notes: Rv Parking
Patio/Porch: Patio: Open
Sewer: Sewer: Connected, Sewer: Public
Special View Info: Mountain(s)
Topography: Curb & Gutter, Fenced: Full, Sidewalks, Sprinkler: Auto-Part, Terrain: Grad Slope, View: Mountain
Utilities: Natural Gas Connected, Electricity Connected, Sewer Connected, Sewer: Public, Water Connected
Water: Culinary
Window: Blinds, Part
Local Schools
High School: Taylorsville
Middle School: Bennion
Elementary School: Arcadia
School District: Granite
Listed By / Shown By
Listed By
Agency Name: Equity Real Estate (Solid)
Shown By
Agent Name: Yuliya Lundquist
Agent Phone: (702) 256-4900
Agency Title: Wardley Real Estate

Estimate Your Payment
Estimated Payment
$ 2,627.55 per month $2,100.25 Principal & Interest $366.92 Property Tax $160.39 Homeowner's InsuranceChange Payment Information

Yuliya Lundquist
S.0203835
Email Me

Privacy Policy / DMCA Notice / ADA Accessibility


This site is hosted, designed and copyright
© 1994 - 2026 by
Delta Media Group, Inc. -- Patent Pending --
Agent License Information: S.0203835
5223 S 3760 W | MLS# 2141856
This single family home located at 5223 S 3760 W, Taylorsville, UT 84129 is currently listed for sale with an asking price of $549,900. This property was built in 1988 and has 4 bedrooms and 2 full baths with 2548 sq. ft. S 3760 W is located in the COBBLESTONE subdivision within the Granite school district. Search COBBLESTONE real estate on yuliyalundquist.wardleyre.com today.