
BEDS2
BATHS2 full
SQUARE FEET2,556
MLS#2090446
STATUSActive
PROPERTY TYPEResidential -
SUBDIVISIONSCOFIELD MOUNTAIN ESTATES
SCHOOLCarbon
Property Description
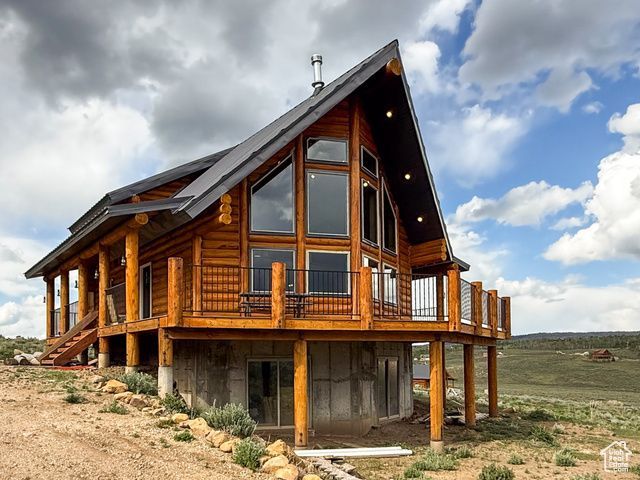
Wake up to panoramic mountain, valley, and lake views from this stunning log cabin, where adventure begins the moment you step outside. Ideally located just minutes from fishing, hunting, off-roading, and endless year-round recreation, this is the mountain retreat you've been waiting for. Inside, the open-concept kitchen, dining, and living area creates a warm, inviting space that's perfect for gathering with family and friends after a day outdoors. The unfinished walkout basement offers incredible potential with two roughed-in bedrooms and plenty of room to add additional bedrooms, a game room, or customize the space to fit your vision. A Generac backup generator provides added peace of mind during the occasional power outage, while year-round access means you can enjoy this incredible getaway in every season. Whether you're searching for a weekend escape, a hunting basecamp, or a place to create lasting family memories, this cabin offers the perfect blend of rustic charm, modern convenience, and unforgettable views. Square footage figures are provided as a courtesy estimate only. Buyer is advised to obtain an independent measurement.
Property Features
Property Type: Residential -
Basement: Full
Basement: Yes
Heating: Forced Air, Gas: Central
Home Style: Stories: 2
Lot Size: 1.79 Acres
Roof Type: Metal
Stories: 3.0
Taxes: $3,788
Year Built: 2024
Amenities
Disposal
Range/Oven: Free Stdng.
Vaulted Ceilings
Basement Entrance
Deck; Covered
Double Pane Windows
Walkout
Feature Descriptions
Appliances: Microwave, Refrigerator
Association Amenities: Picnic Area, Tennis Court(s)
Days on Site: 64
Exterior: Log
Flooring: Laminate
HOA Fee: 500/ Annually
Lot: Road: Unpaved, Terrain: Grad Slope, View: Lake, View: Mountain, View: Valley
Lot Dimensions: 0.0x0.0x0.0
Parcel#: 2A-0057-0074
Parking: Parking: Uncovered
Parking Notes: Parking: Uncovered
Sewer: Sewer: Connected, Septic Tank
Special View Info: Lake, Mountain(s), Valley
Topography: Road: Unpaved, Terrain: Grad Slope, View: Lake, View: Mountain, View: Valley
Utilities: Electricity Connected, Sewer Connected, Sewer: Septic Tank, Water Connected
Water: Culinary
Local Schools
High School: Carbon
Middle School: Helper
Elementary School: Sally Mauro
School District: Carbon
Listed By / Shown By
Listed By
Agency Name: RE/MAX Bridge Realty
Agency Phone: 435-637-7900
Shown By
Agent Name: Yuliya Lundquist
Agent Phone: (702) 256-4900
Agency Title: Wardley Real Estate

Estimate Your Payment
Estimated Payment
$ 3,234.47 per month $2,711.72 Principal & Interest $315.67 Property Tax $207.08 Homeowner's InsuranceChange Payment Information

Yuliya Lundquist
S.0203835
Email Me

Privacy Policy / DMCA Notice / ADA Accessibility


This site is hosted, designed and copyright
© 1994 - 2026 by
Delta Media Group, Inc. -- Patent Pending --
Agent License Information: S.0203835
5236 N Holly Way | MLS# 2090446
This home located at 5236 N Holly Way, Scofield, UT 84526 is currently listed for sale with an asking price of $710,000. This property was built in 2024 and has 2 bedrooms and 2 full baths with 2556 sq. ft. N Holly Way is located in the SCOFIELD MOUNTAIN ESTATES subdivision within the Carbon school district. Search SCOFIELD MOUNTAIN ESTATES real estate on yuliyalundquist.wardleyre.com today.