
BEDS3
BATHS2 full 1 partial
SQUARE FEET1,602
MLS#2798418
STATUSActive
PROPERTY TYPEResidential - Single Family
SUBDIVISIONCopper Creek
Property Description
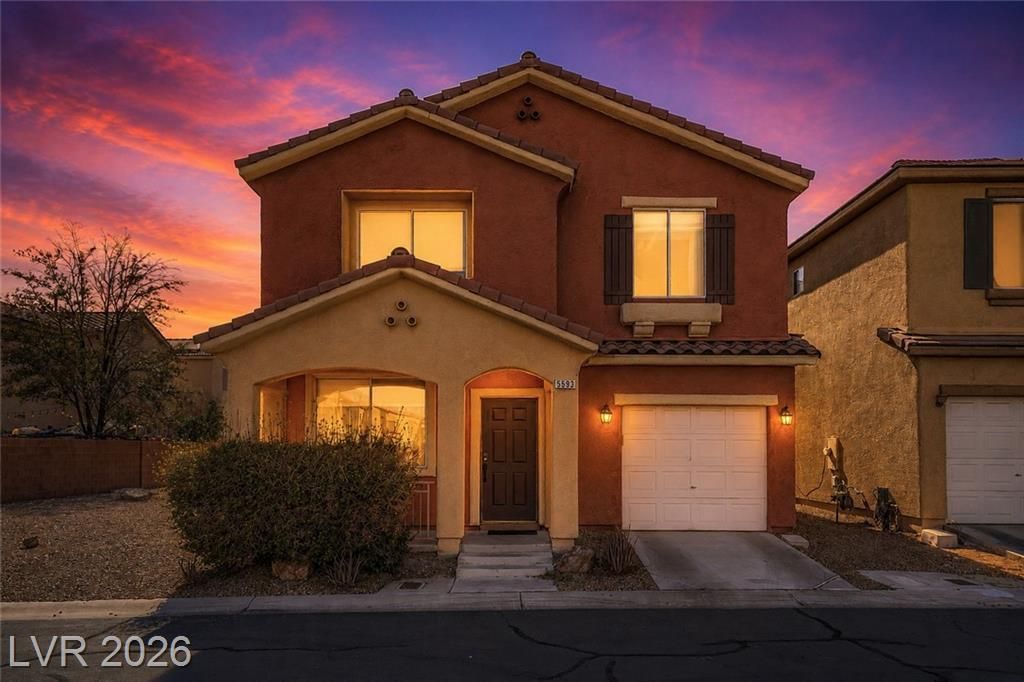
TWO-STORY HOME LOCATED IN A GATED COMMUNITY! ENTER INTO A BRIGHT, OPEN, AND AIRY FRONT LIVING ROOM FILLED WITH NATURAL LIGHT, CEILING FAN, AND HARDWOOD FLOORS. THE KITCHEN FEATURES A GARDEN WINDOW, STAINLESS STEELAPPLIANCES, GRANITE COUNTERTOPS, AMPLE CABINET & COUNTER SPACE, AND A DINING AREA. THEEXPANSIVE PRIMARY SUITE OFFERS A SEPARATE SITTING ROOM, PLUSH CARPET, CEILING FAN, AND AWALK-IN CLOSET. THE PRIMARY BATHROOM INCLUDES DUAL SINKS AND A SEPARATE SHOWER.SECONDARY BEDROOMS OFFER AMPLE CLOSET SPACE. SEPARATE LAUNDRY ROOM INCLUDES BUILT-INSHELVING. THE BACKYARD FEATURES A PATIO AND IS A BLANK CANVAS READY FOR YOUR PERSONALTOUCH. COMMUNITY AMENITIES INCLUDE RESORT-STYLE FEATURES SUCH AS BASKETBALL COURTS, POOL,SPA, CLUBHOUSE, PARK, PLAYGROUND, AND MORE. CONVENIENTLY LOCATED NEAR SHOPPING, DINING,ENTERTAINMENT, AND FREEWAY ACCESS.
Property Features
Property Type: Residential - Single Family
Cooling: Central Air, Electric
Garage: 2 car attached
Heating: Central, Gas
Home Style: Two Story
Lot Size: 0.04 Acres
Roof Type: Tile
Stories: 2.0
Taxes: $956
Year Built: 2005
Amenities
Ceiling Fan(s)
Window Treatments
Patio
Private Yard
Feature Descriptions
Appliances: Dryer, Dishwasher, Gas Range, Microwave, Refrigerator, Water Heater, Washer
Association Amenities: Basketball Court, Clubhouse, Gated, Barbecue, Playground, Park, Pool, Spa/Hot Tub
Community Features: Pool
Days on Site: 1
Fencimg: Block, Back Yard
Flooring: Carpet, Hardwood, Tile
HOA Fee: 146/ Monthly
Hot Tub: Yes
Laundry: Electric Dryer Hookup, Laundry Room, Upper Level
Lot: Desert Landscaping, Landscaped, Rocks, < 1/4 Acre
Parcel#: 161-26-410-125
Parking: Attached, Garage, Garage Door Opener, Inside Entrance, Private, Tandem, Guest
Parking Notes: Attached, Garage, Garage Door Opener, Inside Entrance
Patio/Porch: Patio
Pool: Community
Sewer: Public Sewer
Swimming Pool: Yes
Utilities: Underground Utilities
Water: Public
Window: Blinds, Window Treatments
Room Sizes
Living Room: 15 X 17
Dining Room: 12 X 10
Bedroom 3: 11 X 11
Bedroom 2: 11 X 11
Primary Bedroom: 14 X 15
Local Schools
High School: Basic Academy
Middle School: Cortney Francis
Elementary School: Josh, Stevens,Josh, Stevens
Listed By / Shown By
Listed By
Agency Name: Keller Williams MarketPlace
Agency Contact: office@brenkus.com
Agent Name: Richard J. Brenkus

Shown By
Agent Name: Yuliya Lundquist
Agent Phone: (702) 256-4900
Agency Title: Wardley Real Estate

Estimate Your Payment
Estimated Payment
$ 1,518.51 per month $1,336.76 Principal & Interest $79.67 Property Tax $102.08 Homeowner's InsuranceChange Payment Information

Yuliya Lundquist
S.0203835
Email Me

"GLVAR MLS deems information realiable but not guaranteed."
Listing data compilation and photo(s) © 2026 Greater Las Vegas Association of REALTORS® MLS , All Rights Reserved.
Privacy Policy / DMCA Notice / ADA Accessibility


This site is hosted, designed and copyright
© 1994 - 2026 by
Delta Media Group, Inc. -- Patent Pending --
Agent License Information: S.0203835
5593 Gold Mint Lane | MLS# 2798418
This single family home located at 5593 Gold Mint Lane, Las Vegas, NV 89122 is currently listed for sale with an asking price of $349,999. This property was built in 2005 and has 3 bedrooms and 2 full and 1 partial baths with 1602 sq. ft. Gold Mint Lane is located in the Copper Creek subdivision. Search Copper Creek real estate on yuliyalundquist.wardleyre.com today.