
BEDS5
BATHS3 full 1 partial
SQUARE FEET3,219
MLS#2798690
STATUSActive
PROPERTY TYPEResidential - Single Family
SUBDIVISIONShadows
Property Description
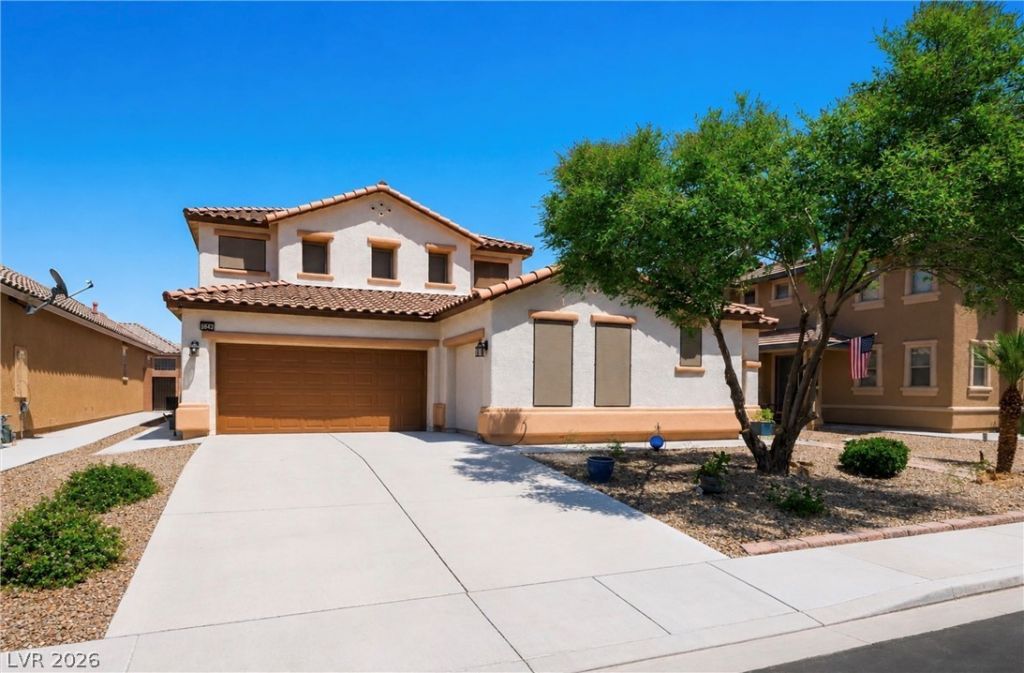
The Casita You've Been Waiting For! Freshly updated with BRAND NEW paint and carpet, this move-in ready home offers one of the most flexible floor plans you'll find. The PRIVATE CASITA has its own entrance off a charming courtyard and includes a living area, kitchenette, full bathroom, and oversized walk-in closet. Whether you need space for family, long-term guests, a home office, or a little extra privacy, you'll have plenty of options.Inside the main home, you'll find 4 bedrooms, including a DOWNSTAIRS PRIMARY BEDROOM, plus another downstairs bedroom that's perfect for an office, nursery, or den. The family room is warm and inviting with a beautiful fireplace feature wall, while the formal dining room and wet bar make it easy to entertain.Love to cook? The kitchen has everything you need, including a large island with breakfast bar, double built-in ovens, a cooktop, walk-in pantry, and plenty of cabinet space.Upstairs, you'll find two more bedrooms along with TWO spacious lofts that can easily become a game room, media room, home office, gym, homework area, or second family room.Located in a gated community, this freshly updated home gives you the space and flexibility that's hard to find. If a private casita has been on your wish list, you'll want to see this one in person.
Property Features
Property Type: Residential - Single Family
Cooling: Central Air, Electric
Fireplaces: 1
Garage: 2 car attached
Heating: Central, Gas
Home Style: Two Story
Lot Size: 0.15 Acres
Roof Type: Tile
Stories: 2.0
Taxes: $2,466
Year Built: 2005
Amenities
Bedroom on Main Level
Ceiling Fan(s)
Primary Downstairs
Pot Rack
Window Treatments
Additional Living Quarters
Courtyard
Porch
Patio
Private Yard
Sprinkler/Irrigation
Feature Descriptions
Appliances: Built-In Gas Oven, Double Oven, Dryer, Gas Cooktop, Disposal, Microwave, Refrigerator, Washer
Association Amenities: Gated
Fencimg: Block, Back Yard
Fireplace: Electric, Family Room, Gas
Flooring: Carpet, Tile
HOA Fee: 104/ Monthly
Laundry: Gas Dryer Hookup, Main Level, Laundry Room
Lot: Drip Irrigation/Bubblers, Desert Landscaping, Landscaped, Rocks, Sprinklers Timer, < 1/4 Acre
Parcel#: 124-25-411-122
Parking: Attached, Garage, Garage Door Opener, Guest, Inside Entrance, Open, Private, Storage
Parking Notes: Attached, Garage, Garage Door Opener, Guest, Inside En
Patio/Porch: Patio, Porch
Sewer: Public Sewer
Utilities: Underground Utilities
Water: Public
Window: Blinds, Window Treatments
Room Sizes
Bedroom 5: 14 X 19
Family Room: 16 X 15
Bedroom 4: 13 X 11
Bedroom 3: 13 X 11
Bedroom 2: 12 X 12
Primary Bedroom: 16 X 12
Dining Room: 14 X 12
Living Room: 19 X 21
Local Schools
High School: Mojave
Middle School: Findlay Clifford O.
Elementary School: Tartan, John,Tartan, John
Listed By / Shown By
Listed By
Agency Name: Vision Realty Group
Agency Contact: (702) 505-1029
Agent Name: Kelly Albright

Shown By
Agent Name: Yuliya Lundquist
Agent Phone: (702) 256-4900
Agency Title: Wardley Real Estate

Estimate Your Payment
Estimated Payment
$ 2,548.35 per month $2,176.63 Principal & Interest $205.50 Property Tax $166.22 Homeowner's InsuranceChange Payment Information

Yuliya Lundquist
S.0203835
Email Me

"GLVAR MLS deems information realiable but not guaranteed."
Listing data compilation and photo(s) © 2026 Greater Las Vegas Association of REALTORS® MLS , All Rights Reserved.
Privacy Policy / DMCA Notice / ADA Accessibility


This site is hosted, designed and copyright
© 1994 - 2026 by
Delta Media Group, Inc. -- Patent Pending --
Agent License Information: S.0203835
5642 Ouray Street | MLS# 2798690
This single family home located at 5642 Ouray Street , North Las Vegas, NV 89081 is currently listed for sale with an asking price of $569,900. This property was built in 2005 and has 5 bedrooms and 3 full and 1 partial baths with 3219 sq. ft. Ouray Street is located in the Shadows subdivision. Search Shadows real estate on yuliyalundquist.wardleyre.com today.