
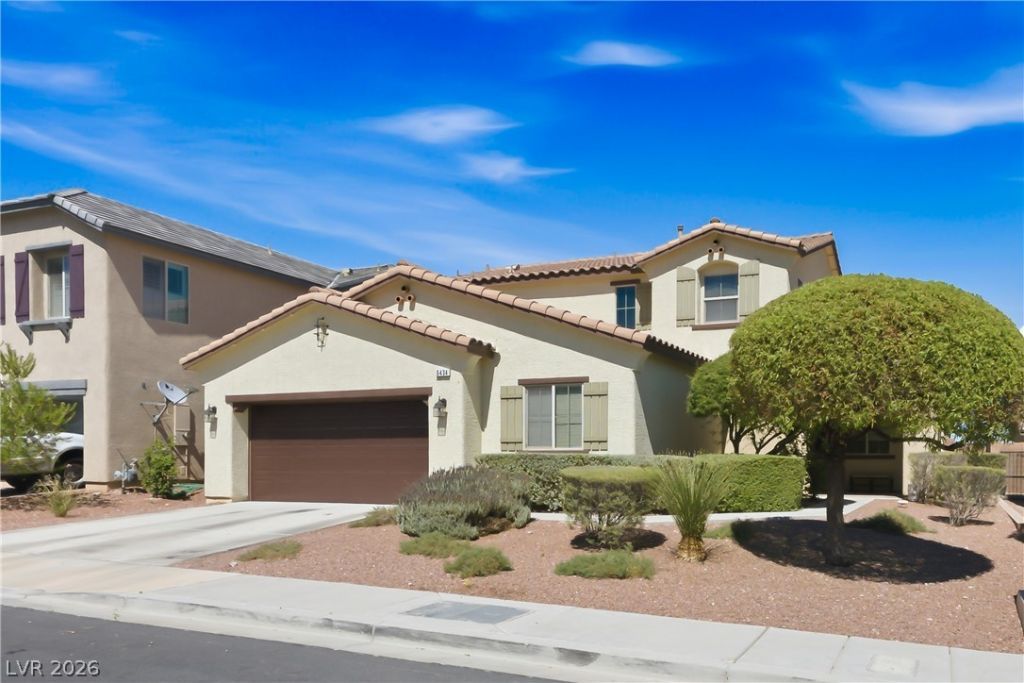
BEDS4
BATHS3 full
SQUARE FEET2,172
MLS#2797870
STATUSActive
PROPERTY TYPEResidential - Single Family
SUBDIVISIONProvidence Pod 307 Phase 1
Property Description
Discover unparalleled comfort in this captivating two-story residence, where modern design meets everyday functionality. This inviting home offers a lifestyle of ease and sophistication, perfectly situated in a vibrant community. The expansive living area spans 2172 square feet, providing ample space for both relaxation and entertaining. Thoughtful interior features contribute to an environment of comfort and privacy throughout the home. The well-appointed kitchen includes a microwave, streamlining daily routines. A new A/C unit and hot water heater provide enhanced comfort and efficiency. With four generously sized bedrooms and three full bathrooms, this home effortlessly accommodates diverse living arrangements. The exterior beckons with a private yard and a covered patio, creating an idyllic setting for outdoor gatherings or quiet personal moments. This property offers a harmonious blend of indoor elegance and outdoor tranquility, making it a true sanctuary. The surrounding neighborhood enhances the appeal, promising a dynamic lifestyle with convenient access to local amenities. This is more than a home; it is a gateway to a refined and comfortable living experience.
Property Features
Property Type: Residential - Single Family
Cooling: Central Air, Electric
Garage: 2 car attached
Heating: Central, Gas
Home Style: Two Story
Lot Size: 0.11 Acres
Roof Type: Tile
Stories: 2.0
Taxes: $3,472
Year Built: 2012
Amenities
Bedroom on Main Level
Ceiling Fan(s)
Porch
Patio
Sprinkler/Irrigation
Feature Descriptions
Appliances: Dryer, Gas Cooktop, Disposal, Microwave, Refrigerator, Washer
Days on Site: 2
Fencimg: Block, Back Yard
Flooring: Carpet, Ceramic Tile
HOA Fee: 159/ Quarterly
Laundry: Gas Dryer Hookup, Main Level
Lot: Drip Irrigation/Bubblers, Desert Landscaping, Landscaped, < 1/4 Acre
Parcel#: 126-24-412-047
Parking: Attached, Garage, Private
Parking Notes: Attached, Garage, Private
Patio/Porch: Covered, Patio, Porch
Sewer: Public Sewer
Utilities: Underground Utilities
Water: Public
Window: Double Pane Windows
Room Sizes
Kitchen: 14 X 10
Bedroom 4: 12 X 10
Bedroom 3: 12 X 10
Bedroom 2: 12 X 10
Primary Bedroom: 17 X 13
Family Room: 16 X 13
Local Schools
High School: Centennial
Middle School: Escobedo Edmundo
Elementary School: Divich, Kenneth,Divich, Kenneth
Listed By / Shown By
Listed By
Agency Name: Elite Realty
Agency Contact: (702) 423-3176
Agent Name: Brandy Vossmer

Shown By
Agent Name: Yuliya Lundquist
Agent Phone: (702) 256-4900
Agency Title: Wardley Real Estate

Estimate Your Payment
Estimated Payment
$ 2,365.38 per month $1,928.76 Principal & Interest $289.33 Property Tax $147.29 Homeowner's InsuranceChange Payment Information

Yuliya Lundquist
S.0203835
Email Me

"GLVAR MLS deems information realiable but not guaranteed."
Listing data compilation and photo(s) © 2026 Greater Las Vegas Association of REALTORS® MLS , All Rights Reserved.
Privacy Policy / DMCA Notice / ADA Accessibility


This site is hosted, designed and copyright
© 1994 - 2026 by
Delta Media Group, Inc. -- Patent Pending --
Agent License Information: S.0203835
6434 Turnbridge Street | MLS# 2797870
This single family home located at 6434 Turnbridge Street , Las Vegas, NV 89166 is currently listed for sale with an asking price of $505,000. This property was built in 2012 and has 4 bedrooms and 3 full baths with 2172 sq. ft. Turnbridge Street is located in the Providence Pod 307 Phase 1 subdivision. Search Providence Pod 307 Phase 1 real estate on yuliyalundquist.wardleyre.com today.