
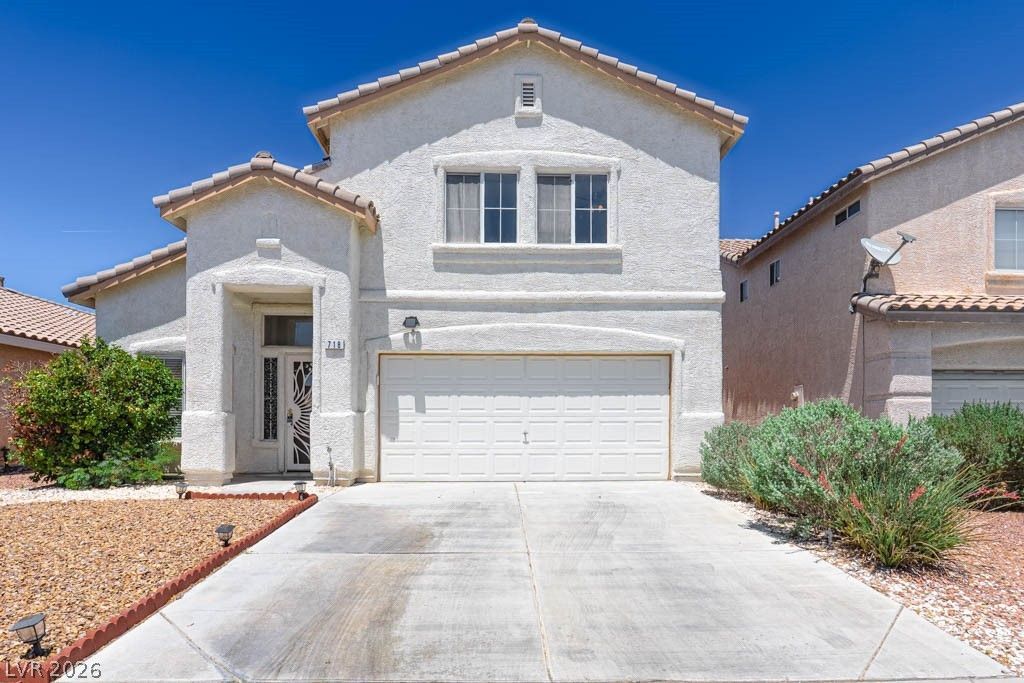
BEDS3
BATHS2 full 1 partial
SQUARE FEET1,643
MLS#2785541
STATUSActive
PROPERTY TYPEResidential - Single Family
SUBDIVISIONAvante Homes Phase 4
Property Description
Must-see and exceptional value at only $435K! This beautifully updated home features freshly installed luxury vinyl plank flooring, new countertops with under-mounted sink, freshly painted garage, new HVAC system (02/2026), and water heater replaced in 2024. The kitchen offers a rare walk-in pantry seldom found in homes within this price range and size category. Vaulted first-floor ceilings create a bright and airy atmosphere, while the combined living room, family room, and dining area provide exceptional flexibility for furniture layout and open-concept living. Enjoy the covered patio and expansive backyard with easy-maintenance landscaping. The south-facing orientation and absence of direct rear neighbors provide outstanding privacy, abundant natural light, and comfortable living without harsh west-facing afternoon sun exposure. Bright interiors allow natural sunlight throughout the day without constantly needing blinds closed. Located on a quiet low-traffic cul-de-sac street with convenient access to freeway, shopping, and daily amenities. Low property tax and low HOA make this home even more affordable and attractive.
Property Features
Property Type: Residential - Single Family
Cooling: Central Air, Electric
Fireplaces: 1
Garage: 2 car attached
Heating: Central, Gas
Home Style: Two Story
Lot Size: 0.10 Acres
Roof Type: Tile
Stories: 2.0
Taxes: $1,818
Year Built: 2000
Amenities
Ceiling Fan(s)
Window Treatments
Patio
Private Yard
Feature Descriptions
Appliances: Dryer, Dishwasher, Disposal, Gas Range, Gas Water Heater, Refrigerator, Water Heater, Washer
Days on Site: 1
Exterior: Frame, Stucco
Fencimg: Block, Back Yard
Fireplace: Family Room, Gas
Flooring: Luxury Vinyl Plank, Tile
HOA Fee: 25/ Monthly
Laundry: Gas Dryer Hookup, Main Level, Laundry Room
Lot: Desert Landscaping, Landscaped, < 1/4 Acre
Parcel#: 177-27-215-016
Parking: Attached, Finished Garage, Garage, Garage Door Opener, Inside Entrance, Open, Private
Parking Notes: Attached, Finished Garage, Garage, Garage Door Opener
Patio/Porch: Covered, Patio
Sewer: Public Sewer
Special View Info: None
Utilities: Underground Utilities
Water: Public
Window: Blinds
Room Sizes
Family Room: 12 X 12
Dining Room: 12 X 9
Bedroom 3: 11 X 10
Bedroom 2: 12 X 10
Primary Bedroom: 13 X 13
Local Schools
High School: Liberty
Middle School: Silvestri
Elementary School: Hummell, John R.,Hummell, John R.
Listed By / Shown By
Listed By
Agency Name: Infobroker Realty
Agent Name: Sam Xu

Shown By
Agent Name: Yuliya Lundquist
Agent Phone: (702) 256-4900
Agency Title: Wardley Real Estate

Estimate Your Payment
Estimated Payment
$ 1,939.78 per month $1,661.41 Principal & Interest $151.50 Property Tax $126.88 Homeowner's InsuranceChange Payment Information

Yuliya Lundquist
S.0203835
Email Me

"GLVAR MLS deems information realiable but not guaranteed."
Listing data compilation and photo(s) © 2026 Greater Las Vegas Association of REALTORS® MLS , All Rights Reserved.
Privacy Policy / DMCA Notice / ADA Accessibility


This site is hosted, designed and copyright
© 1994 - 2026 by
Delta Media Group, Inc. -- Patent Pending --
Agent License Information: S.0203835
718 Peach Coral Street | MLS# 2785541
This single family home located at 718 Peach Coral Street, Las Vegas, NV 89183 is currently listed for sale with an asking price of $435,000. This property was built in 2000 and has 3 bedrooms and 2 full and 1 partial baths with 1643 sq. ft. Peach Coral Street is located in the Avante Homes Phase 4 subdivision. Search Avante Homes Phase 4 real estate on yuliyalundquist.wardleyre.com today.