
BEDS4
BATHS4 full
SQUARE FEET3,691
MLS#2783701
STATUSActive
PROPERTY TYPEResidential - Single Family
SUBDIVISIONSignature at Peccole Ranch
Property Description
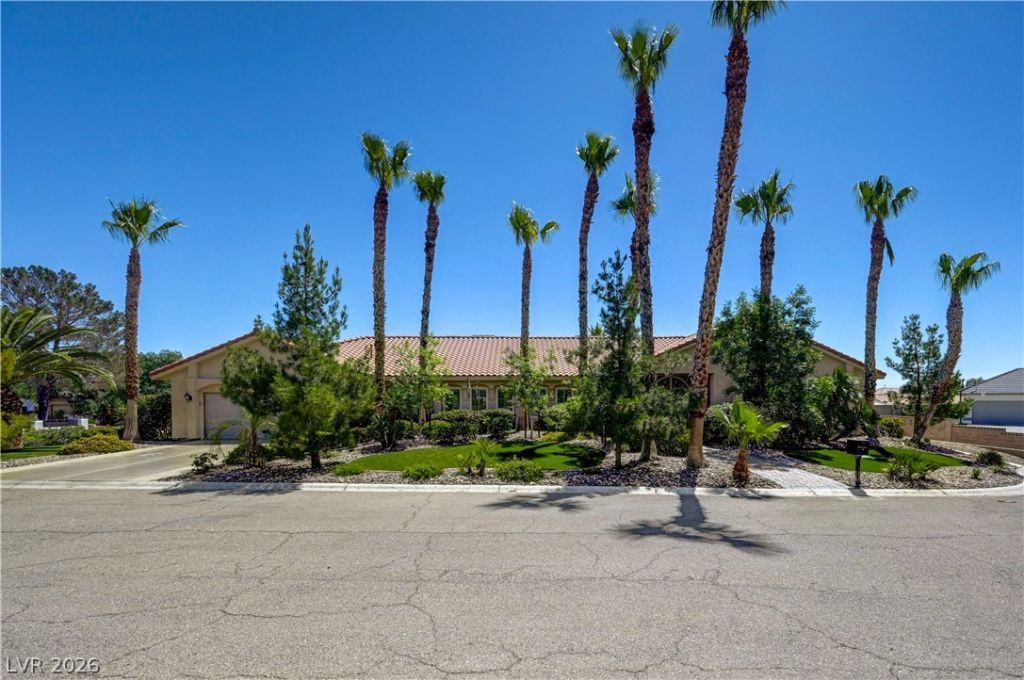
Stunning single story estate, on a 1/2 acre, corner lot! This DREAM HOME is situated on a private cul-de-sac, complete with RV parking, 6 CAR GARAGE, Pool/Spa,&covered patio! Lush landscaping in front & back yard. You're welcomed into the home through a large formal entryway. Expansive family room and dining room flow together seamlessly making the space the perfect place to gather or relax at the end of the day. Primary retreat offers a cozy fireplace, extra space for a desk or exercise equipment, two custom closets, large bathroom with double sinks and new medicine cabinets/lighted mirrors. Second bedroom with beautiful ensuite bathroom offers double sinks and two closets. 3rd and 4th bedrooms share large hall bath with two sinks, tub and shower. Bright and open kitchen with large island & quartz counters has TONS of cabinet and drawer space and stainless appliances. Enjoy stunning sunsets in the resort style yard. *2 NEW 5-ton AC Units*Triple Pane Windows*Rolladen Shades.
Property Features
Property Type: Residential - Single Family
Cooling: Central Air, Electric, High Efficiency,2 Units
Fireplaces: 2
Garage: 6 car attached
Heating: Central, Gas, High Efficiency, Multiple Heating Units
Home Style: One Story
Lot Size: 0.56 Acres
Roof Type: Tile
Stories: 1.0
Taxes: $5,592
Year Built: 1989
Amenities
Bedroom on Main Level
Ceiling Fan(s)
Primary Downstairs
Window Treatments
Central Vacuum
Programmable Thermostat
Burglar Bar
Porch
Patio
Private Yard
Storm/Security Shutters
Sprinkler/Irrigation
Feature Descriptions
Appliances: Dryer, Disposal, Gas Range, Microwave, Refrigerator, Wine Refrigerator, Washer
Association Amenities: None
Days on Site: 5
Fencimg: Block, Back Yard
Fireplace: Family Room, Gas, Primary Bedroom
Flooring: Ceramic Tile, Hardwood
Laundry: Gas Dryer Hookup, Laundry Room
Lot: 1/4 to 1 Acre Lot, Drip Irrigation/Bubblers, Landscaped, Rocks, Synthetic Grass, Sprinklers Timer, Trees
Parcel#: 163-10-406-001
Parking: Attached, Garage, Garage Door Opener, Inside Entrance, Private, RV Access/Parking, RV Paved, Shelves, Storage, Workshop in Garage
Parking Notes: Attached, Garage, Garage Door Opener, Inside Entrance
Patio/Porch: Covered, Patio, Porch
Pool: Gas Heat, In Ground, Private, Pool/Spa Combo, Waterfall
Sewer: Septic Tank
Spa: Yes
Swimming Pool: Yes
Utilities: Cable Available, Underground Utilities, Septic Available
Water: Public
Window: Low-Emissivity Windows, Plantation Shutters, Triple Pane Windows, Window Treatments
Room Sizes
Dining Room: 12 X 16
Family Room: 20 X 23
Bedroom 4: 12 X 14
Bedroom 3: 12 X 14
Bedroom 2: 14 X 14
Primary Bathroom: 12 X 12
Primary Bedroom: 17 X 29
Local Schools
High School: Spring Valley HS
Middle School: Lawrence
Elementary School: Gray, Guild R.,Gray, Guild R.
Listed By / Shown By
Listed By
Agency Name: Keller Williams MarketPlace
Agency Contact: (702) 385-3331
Agent Name: Mandie C. Medford

Shown By
Agent Name: Yuliya Lundquist
Agent Phone: (702) 256-4900
Agency Title: Wardley Real Estate

Estimate Your Payment
Estimated Payment
$ 5,723.95 per month $4,884.91 Principal & Interest $466.00 Property Tax $373.04 Homeowner's InsuranceChange Payment Information

Yuliya Lundquist
S.0203835
Email Me

"GLVAR MLS deems information realiable but not guaranteed."
Listing data compilation and photo(s) © 2026 Greater Las Vegas Association of REALTORS® MLS , All Rights Reserved.
Privacy Policy / DMCA Notice / ADA Accessibility


This site is hosted, designed and copyright
© 1994 - 2026 by
Delta Media Group, Inc. -- Patent Pending --
Agent License Information: S.0203835
7441 Darby Avenue | MLS# 2783701
This single family home located at 7441 Darby Avenue , Las Vegas, NV 89117 is currently listed for sale with an asking price of $1,279,000. This property was built in 1989 and has 4 bedrooms and 4 full baths with 3691 sq. ft. Darby Avenue is located in the Signature at Peccole Ranch subdivision. Search Signature At Peccole Ranch real estate on yuliyalundquist.wardleyre.com today.