
BEDS3
BATHS2 full 1 partial
SQUARE FEET2,684
MLS#2767339
STATUSActive
PROPERTY TYPEResidential - Single Family
SUBDIVISIONTule Spgs Ranch South
Property Description
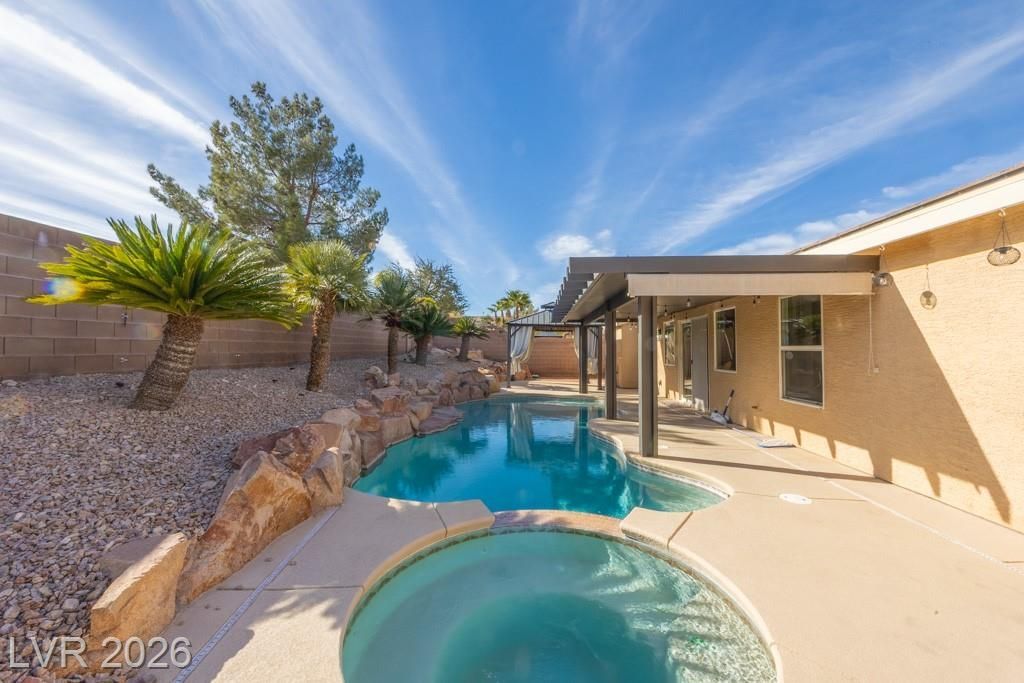
Experience the pinnacle of single-story luxury in this meticulously reimagined sanctuary, nestled within a secure gated enclave. Defined by its rare ?Triple 3' configuration?3 spacious bedrooms, 3 pristine baths, and a 3-car garage?the home offers a seamless open-concept layout optimized for modern living. The interior is anchored by wide plank luxury vinyl flooring and designer lighting, leading to a culinary masterpiece featuring quartz countertops and a suite of matte black stainless steel appliances. The primary wing serves as a proper retreat, boasting a spa-inspired bath and a custom-organized walk-in closet. Beyond the glass, your private desert oasis awaits: a professionally landscaped grounds featuring custom patio cover and gazebo, pool with a cascading waterfall, and an elevated spillover spa. Ideally situated moments from premier dining, high-end shopping, and easy freeway access. This residence offers an unmatched blend of privacy and convenience, nature hikes & parks.
Property Features
Property Type: Residential - Single Family
Cooling: Central Air, Electric,2 Units
Fireplaces: 1
Garage: 3 car attached
Heating: Central, Electric, Multiple Heating Units
Home Style: One Story
Lot Size: 0.17 Acres
Roof Type: Tile
Stories: 1.0
Taxes: $3,248
Year Built: 2001
Amenities
Bedroom on Main Level
Ceiling Fan(s)
Primary Downstairs
Private Yard
Feature Descriptions
Appliances: Dryer, Disposal, Gas Range, Microwave, Refrigerator, Washer
Association Amenities: Dog Park, Gated, Barbecue, Playground, Park, Security
Days on Site: 104
Fencimg: Block, Back Yard
Fireplace: Family Room, Gas
Flooring: Luxury Vinyl Plank
HOA Fee: 105/ Monthly
Hot Tub: Yes
Laundry: Gas Dryer Hookup, Main Level
Lot: Desert Landscaping, Landscaped, < 1/4 Acre
Parcel#: 125-09-311-075
Parking: Attached, Garage, Open, Private
Parking Notes: Attached, Garage, Open, Private
Pool: In Ground, Private, Solar Heat
Sewer: Public Sewer
Spa: Yes
Spa: In Ground, Outdoor Hot Tub
Swimming Pool: Yes
Utilities: Electricity Available
Water: Public
Room Sizes
Dining Room: 20 X 30
Family Room: 40 X 30
Kitchen: 12 X 14
Bedroom 3: 14 X 14
Bedroom 2: 14 X 14
Primary Bedroom: 15 X 18
Local Schools
High School: Arbor View
Middle School: Cadwallader Ralph
Elementary School: O' Roarke, Thomas,O' Roarke, Thomas
Listed By / Shown By
Listed By
Agency Name: Vice Realty
Agency Contact: (702) 714-0686
Agent Name: Jared D. Uraine

Shown By
Agent Name: Yuliya Lundquist
Agent Phone: (702) 256-4900
Agency Title: Wardley Real Estate

Estimate Your Payment
Estimated Payment
$ 3,045.58 per month $2,578.04 Principal & Interest $270.67 Property Tax $196.88 Homeowner's InsuranceChange Payment Information

Yuliya Lundquist
S.0203835
Email Me

"GLVAR MLS deems information realiable but not guaranteed."
Listing data compilation and photo(s) © 2026 Greater Las Vegas Association of REALTORS® MLS , All Rights Reserved.
Privacy Policy / DMCA Notice / ADA Accessibility


This site is hosted, designed and copyright
© 1994 - 2026 by
Delta Media Group, Inc. -- Patent Pending --
Agent License Information: S.0203835
8217 Cabin Springs Avenue | MLS# 2767339
This single family home located at 8217 Cabin Springs Avenue, Las Vegas, NV 89131 is currently listed for sale with an asking price of $675,000. This property was built in 2001 and has 3 bedrooms and 2 full and 1 partial baths with 2684 sq. ft. Cabin Springs Avenue is located in the Tule Spgs Ranch South subdivision. Search Tule Spgs Ranch South real estate on yuliyalundquist.wardleyre.com today.