
BEDS4
BATHS1 full
SQUARE FEET2,124
MLS#2170194
STATUSActive
PROPERTY TYPEResidential - Single Family
SUBDIVISIONMEADOWS
SCHOOLCanyons
Property Description
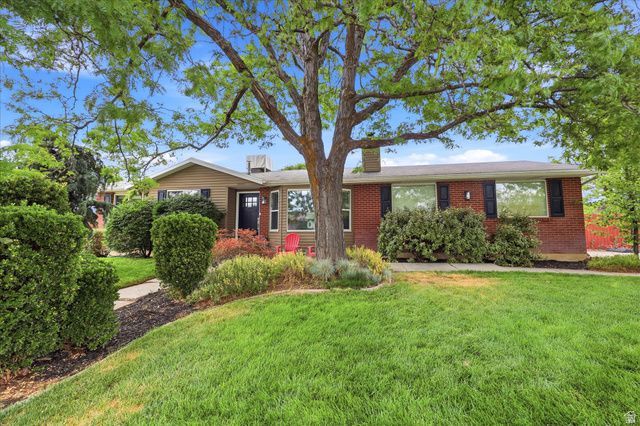
Space, privacy, and location all in one. This East Sandy rambler sits on a private, fully fenced corner lot with mature landscaping and covered outdoor entertaining space. Inside you will find hardwood floors, granite counters, crown molding, and two cozy fireplaces. The walkout basement is fully finished, offering real potential for a mother in law setup or extra living space. Minutes to shopping, top rated Canyons District schools, and quick access to the mountains. Move in ready and easy to love.
Property Features
Property Type: Residential - Single Family
Basement: Yes
Basement: Full, Walk-Out Access
Cooling: Central Air
Fenced: Yes
Fireplaces: 2
Garage: 2 car attached
Heating: Forced Air, Gas: Central
Home Style: Rambler/Ranch
Lot Size: 0.23 Acres
Roof Type: Asphalt, Pitched
Stories: 2.0
Taxes: $2,158
Year Built: 1983
Amenities
Central Vacuum
Closet: Walk-In
Den/Office
Disposal
Granite Countertops
Basement Entrance
Bay Box Windows
Double Pane Windows
Lighting
Walkout
Feature Descriptions
Appliances: Microwave, Refrigerator, Water Softener Owned
Days on Site: 2
Exclusions: Dryer, Washer
Exterior: Aluminum, Brick
Flooring: Carpet, Hardwood, Travertine
Lot: Corner Lot, Curb & Gutter, Fenced: Full, Secluded, Sprinkler: Auto-Full, Private
Lot Dimensions: 0.0x0.0x0.0
Other Equipment: Alarm System, Storage Shed(s), Wood Stove
Parcel#: 28-03-153-018
Sewer: Sewer: Connected
Topography: Corner Lot, Curb & Gutter, Fenced: Full, Secluded Yard, Sprinkler: Auto-Full, Terrain, Flat, Private
Utilities: Natural Gas Connected, Electricity Connected, Sewer Connected, Water Connected
Water: Culinary
Window: Blinds, Drapes, Full
Local Schools
High School: Brighton
Middle School: Albion
Elementary School: Quail Hollow
School District: Canyons
Listed By / Shown By
Listed By
Agency Name: KW Utah Realtors Keller Williams
Shown By
Agent Name: Yuliya Lundquist
Agent Phone: (702) 256-4900
Agency Title: Wardley Real Estate

Estimate Your Payment
Estimated Payment
$ 2,851.98 per month $2,482.56 Principal & Interest $179.83 Property Tax $189.58 Homeowner's InsuranceChange Payment Information

Yuliya Lundquist
S.0203835
Email Me

Privacy Policy / DMCA Notice / ADA Accessibility


This site is hosted, designed and copyright
© 1994 - 2026 by
Delta Media Group, Inc. -- Patent Pending --
Agent License Information: S.0203835
8889 S Silverstone Way | MLS# 2170194
This single family home located at 8889 S Silverstone Way , Sandy, UT 84093 is currently listed for sale with an asking price of $650,000. This property was built in 1983 and has 4 bedrooms and 1 full baths with 2124 sq. ft. S Silverstone Way is located in the MEADOWS subdivision within the Canyons school district. Search MEADOWS real estate on yuliyalundquist.wardleyre.com today.