
BEDS4
BATHS4 full
SQUARE FEET3,738
MLS#2784677
STATUSActive
PROPERTY TYPEResidential - Single Family
SUBDIVISIONFoothills
Property Description
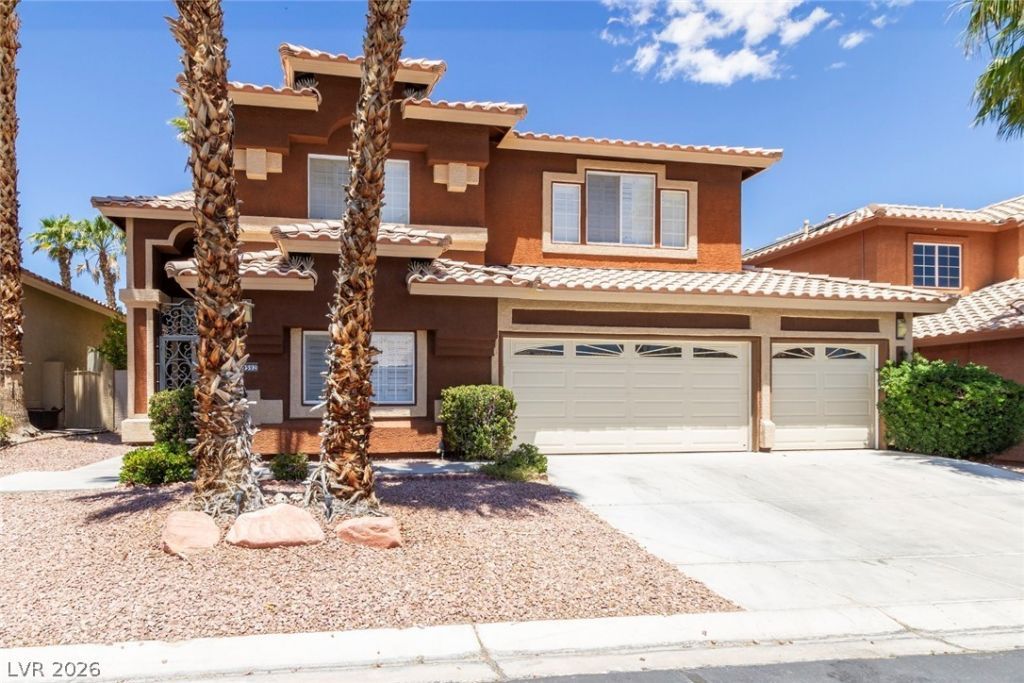
TURNKEY PERFECTION IN GUARD GATED COMMMUNITY!!! Freshly painted with four bedrooms and a den which could easily be converted to a 5th bedroom or used as office space or gym. The den has built ins and an attached bath, as do 3 of the 4 bedrooms. Wood floors throughout, no carpet! Kitchen comes with stainless steel appliances, quartz countertops, breakfast nook, AND a breakfast bar that could seat five. Kitchen island gives great additional prep space and cabinets galore for storage. Double oven, microwave, vented to the outside. HUGE open space family room for entertaining with electric fireplace, leading to the covered patio and outdoor kitchen. Lots and lots of added features in the home....wrought iron railings to the upstairs, ceiling lights and ceiling fans throughout, shutters, secured front entry, formal dining room, three car garage appointed with epoxy floor, overhead storage racks, tankless water heater and additional cabinets.
Property Features
Property Type: Residential - Single Family
Cooling: Central Air, Electric,2 Units
Fireplaces: 1
Garage: 3 car attached
Heating: Central, Gas, Multiple Heating Units
Home Style: Two Story
Lot Size: 0.18 Acres
Roof Type: Tile
Stories: 2.0
Taxes: $3,741
Year Built: 1997
Amenities
Bedroom on Main Level
Ceiling Fan(s)
Window Treatments
Built-in Barbecue
Barbecue
Patio
Private Yard
Feature Descriptions
Appliances: Built-In Electric Oven, Double Oven, Dryer, Dishwasher, Electric Cooktop, Disposal, Microwave, Refrigerator, Washer
Association Amenities: Gated, Playground, Park, Guard
Days on Site: 3
Exterior: Frame, Stucco
Fencimg: Block, Back Yard
Fireplace: Electric, Family Room
Flooring: Laminate
HOA Fee: 235/ Monthly
Laundry: Cabinets, Gas Dryer Hookup, Main Level, Laundry Room, Sink
Lot: Desert Landscaping, Landscaped, Trees, < 1/4 Acre
Parcel#: 163-18-714-017
Parking: Attached, Exterior Access Door, Epoxy Flooring, Garage, Garage Door Opener, Inside Entrance, Private, Shelves, Storage
Parking Notes: Attached, Exterior Access Door, Epoxy Flooring, Garag
Patio/Porch: Covered, Patio
Sewer: Public Sewer
Utilities: Cable Available
Water: Public
Window: Double Pane Windows, Plantation Shutters, Window Treatments
Room Sizes
Family Room: 33 X 17
Den: 19 X 11
Dining Room: 16 X 12
Bedroom 4: 14 X 13
Bedroom 3: 18 X 14
Bedroom 2: 12 X 12
Primary Bedroom: 17 X 17
Local Schools
High School: Spring Valley HS
Middle School: Fertitta Frank & Victoria
Elementary School: Hayes, Keith C. & Karen W.,Hayes, Keith
Listed By / Shown By
Listed By
Agency Name: John Griffith Realty
Agency Contact: 702-722-6410
Agent Name: John Griffith

Shown By
Agent Name: Yuliya Lundquist
Agent Phone: (702) 256-4900
Agency Title: Wardley Real Estate

Estimate Your Payment
Estimated Payment
$ 4,813.28 per month $4,182.16 Principal & Interest $311.75 Property Tax $319.38 Homeowner's InsuranceChange Payment Information

Yuliya Lundquist
S.0203835
Email Me

"GLVAR MLS deems information realiable but not guaranteed."
Listing data compilation and photo(s) © 2026 Greater Las Vegas Association of REALTORS® MLS , All Rights Reserved.
Privacy Policy / DMCA Notice / ADA Accessibility


This site is hosted, designed and copyright
© 1994 - 2026 by
Delta Media Group, Inc. -- Patent Pending --
Agent License Information: S.0203835
9592 Camino Capistrano Lane | MLS# 2784677
This single family home located at 9592 Camino Capistrano Lane , Las Vegas, NV 89147 is currently listed for sale with an asking price of $1,095,000. This property was built in 1997 and has 4 bedrooms and 4 full baths with 3738 sq. ft. Camino Capistrano Lane is located in the Foothills subdivision. Search Foothills real estate on yuliyalundquist.wardleyre.com today.