
BEDS1
BATHS1 full
SQUARE FEET770
MLS#2783009
STATUSActive
PROPERTY TYPERental - Condominium
SUBDIVISIONChateau Nouveau Condo
Property Description
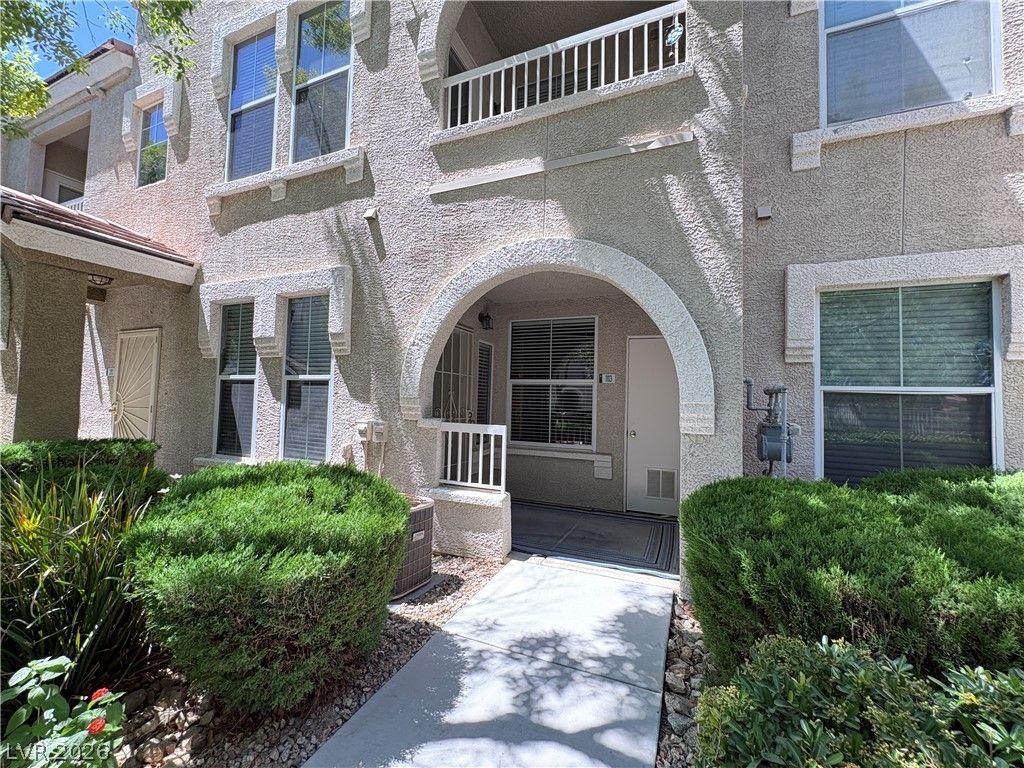
Don't miss this little gem in a sought-after gated community in the heart of the southwest valley! This fully furnished 1-bedroom, ground-floor unit has been thoughtfully updated with a kitchen and bathroom. Enjoy ceiling fans in both the living room and bedroom, and step right outside to a grass lawn area and BBQ/grilling area with a beautiful walking path ? perfect for relaxing or entertaining. Resort-style pool, clubhouse, gym, and mailbox are all just steps away. Affordable rent makes this an unbeatable value. Conveniently located near tons of shopping, dining, and the 215/Flamingo interchange. This one won't last!
Property Features
Property Type: Rental - Condominium
Cooling: Central Air, Gas
Fireplaces: 1
Heating: Central, Gas
Home Style: Two Story
Lot Size: 0.27 Acres
Roof Type: Tile
Stories: 2.0
Year Built: 2003
Amenities
Bedroom on Main Level
Ceiling Fan(s)
Primary Downstairs
Window Treatments
Feature Descriptions
Appliances: Dryer, Dishwasher, Electric Range, Disposal, Gas Range, Microwave, Refrigerator, Washer/Dryer, Washer/DryerAllInOne, Washer
Association Amenities: Clubhouse, Dog Park, Fitness Center, Gated, Barbecue, Pool, Spa/Hot Tub
Community Features: Pool
Days on Site: 8
Exterior: Stucco
Fencimg: None
Fireplace: Electric, Family Room, Family/Living/Great Room
Flooring: Tile
Hot Tub: Yes
Laundry: Electric Dryer Hookup, Gas Dryer Hookup, Main Level
Lot: < 1/4 Acre
Parcel#: 163-19-313-161
Parking: Open, Tandem, Guest
Parking Notes: Open, Tandem, Guest
Pets Allowed: Yes
Pool: Association, Community
Sewer: Public Sewer
Special View Info: Park/Greenbelt
Swimming Pool: Yes
Utilities: Cable Available
Window: Blinds
Room Sizes
Family Room: 12 X 16
Dining Room: 9 X 9
Primary Bedroom: 10 X 13
Local Schools
High School: Durango
Middle School: Fertitta Frank & Victoria
Elementary School: Abston, Sandra B,Abston, Sandra B
Listed By / Shown By
Listed By
Agency Name: Galindo Group Real Estate
Agency Contact: (702) 573-4737
Agent Name: Mikael Puche

Shown By
Agent Name: Yuliya Lundquist
Agent Phone: (702) 256-4900
Agency Title: Wardley Real Estate


Yuliya Lundquist
S.0203835
Email Me

"GLVAR MLS deems information realiable but not guaranteed."
Listing data compilation and photo(s) © 2026 Greater Las Vegas Association of REALTORS® MLS , All Rights Reserved.
Privacy Policy / DMCA Notice / ADA Accessibility


This site is hosted, designed and copyright
© 1994 - 2026 by
Delta Media Group, Inc. -- Patent Pending --
Agent License Information: S.0203835
9975 Peace Way , Unit 1113 | MLS# 2783009
This property located at 9975 Peace Way , Unit 1113, Las Vegas, NV 89147 is currently listed for rent with an asking price of $1,300 / Monthly. Search Las Vegas real estate on yuliyalundquist.wardleyre.com today.