
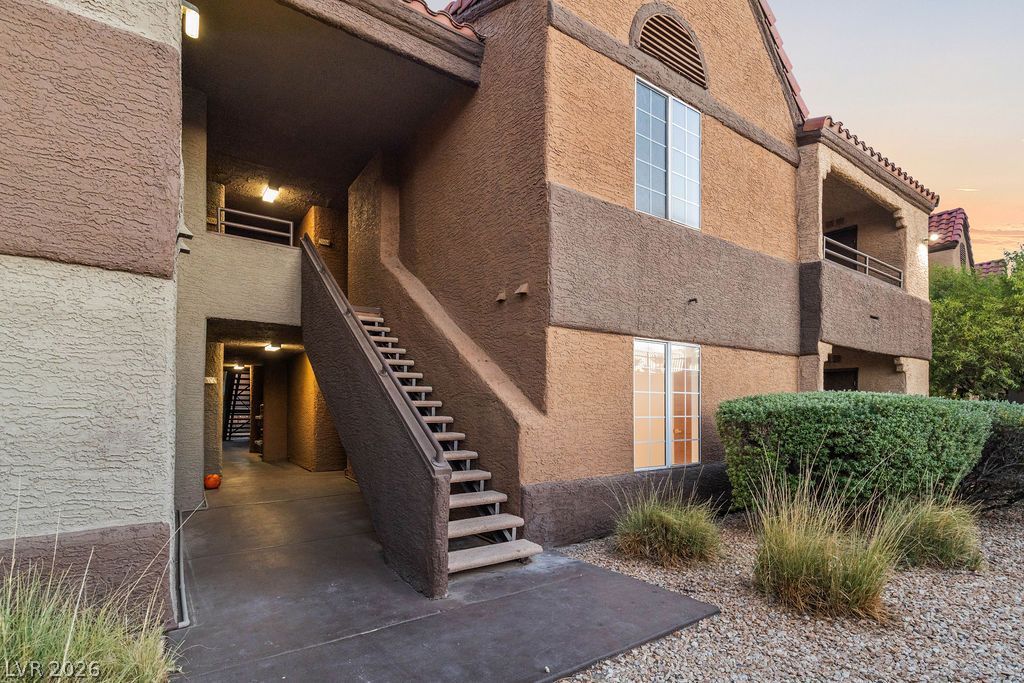
BEDS2
BATHS2 full
SQUARE FEET1,053
MLS#2798674
STATUSActive
PROPERTY TYPERental - Condominium
SUBDIVISIONCanyon Lake
Property Description
Recently Fully renovated 2-bed, 2-bath condo just minutes from Summerlin's best shopping and dining! Enjoy easy access to Vegas entertainment with The Strip and Fremont Street just 15 minutes away. This stunning condo features wood-style laminate flooring throughout, smooth ceilings with recessed lighting, and brand-new ceiling fans. The open kitchen shines with 42 custom white cabinetry, stainless steel appliances, quartz countertops, and modern light fixtures, with additional storage in the laundry room. Bathrooms are luxuriously updated with marble-design porcelain showers, bowl sinks, and quartz countertops, including a soaking tub in the primary bath. Both bedrooms feature walk-in closets, with extra storage on the covered balcony. Relax by the cozy fireplace or enjoy the community amenities: a guard gate, pool/spas, walking paths, putting green, tennis courts, and fitness centers. This is modern, resort-style living at its finest?welcome home!
Property Features
Property Type: Rental - Condominium
Cooling: Central Air, Electric
Fireplaces: 1
Heating: Central, Gas
Home Style: Two Story
Lot Size: 0.26 Acres
Roof Type: Tile
Stories: 2.0
Year Built: 1991
Amenities
Ceiling Fan(s)
Window Treatments
Balcony
Feature Descriptions
Appliances: Dryer, Dishwasher, Disposal, Gas Range, Microwave, Refrigerator, Washer/Dryer, Washer/DryerAllInOne, Washer
Association Amenities: Business Center, Clubhouse, Dog Park, Fitness Center, Gated, Barbecue, Pool, Guard
Community Features: Pool
Days on Site: 1
Exterior: Frame, Stucco
Fencimg: None
Fireplace: Gas, Great Room
Flooring: Laminate
Laundry: Gas Dryer Hookup, Laundry Room
Parcel#: 163-05-415-012
Parking: Assigned, Covered
Parking Notes: Assigned, Covered
Patio/Porch: Balcony
Pets Allowed: Yes, Negotiable
Pool: Community
Swimming Pool: Yes
Utilities: Cable Available
Window: Blinds
Room Sizes
Great Room: 18 X 15
Dining Room: 8 X 8
Bedroom 2: 13 X 13
Primary Bedroom: 17 X 15
Local Schools
High School: Bonanza
Middle School: Johnson Walter
Elementary School: Ober, D'Vorre & Hal,Ober, D'Vorre & Hal
Listed By / Shown By
Listed By
Agency Name: KNJ Real Estate
Agency Contact: 702-400-6000
Agent Name: Rick Keller

Shown By
Agent Name: Yuliya Lundquist
Agent Phone: (702) 256-4900
Agency Title: Wardley Real Estate


Yuliya Lundquist
S.0203835
Email Me

"GLVAR MLS deems information realiable but not guaranteed."
Listing data compilation and photo(s) © 2026 Greater Las Vegas Association of REALTORS® MLS , All Rights Reserved.
Privacy Policy / DMCA Notice / ADA Accessibility


This site is hosted, designed and copyright
© 1994 - 2026 by
Delta Media Group, Inc. -- Patent Pending --
Agent License Information: S.0203835
| MLS# 2798674
This property located at , Las Vegas, NV 89117 is currently listed for rent with an asking price of $1,755 / Monthly. Search Las Vegas real estate on yuliyalundquist.wardleyre.com today.